

Skip To Content

1002 Iris Street

Lake Charles, LA 70601
  • $389,000
  • STATUS: Pending
  • ON SITE: 11 Days
  • MLS #: SWL26004588
Pending
UPDATED: 50 min ago
$389,000
  • 3
    BEDS
  • 0.28
    ACRES
  • 3
    BATHS
  • 0
    1/2 BATHS
  • 2,214
    SQFT
  • $176
    $/SQFT
Neighborhood:
Type:
Single-Family Home
Built:
1923
County:
Area:

School Ratings & Info

Description

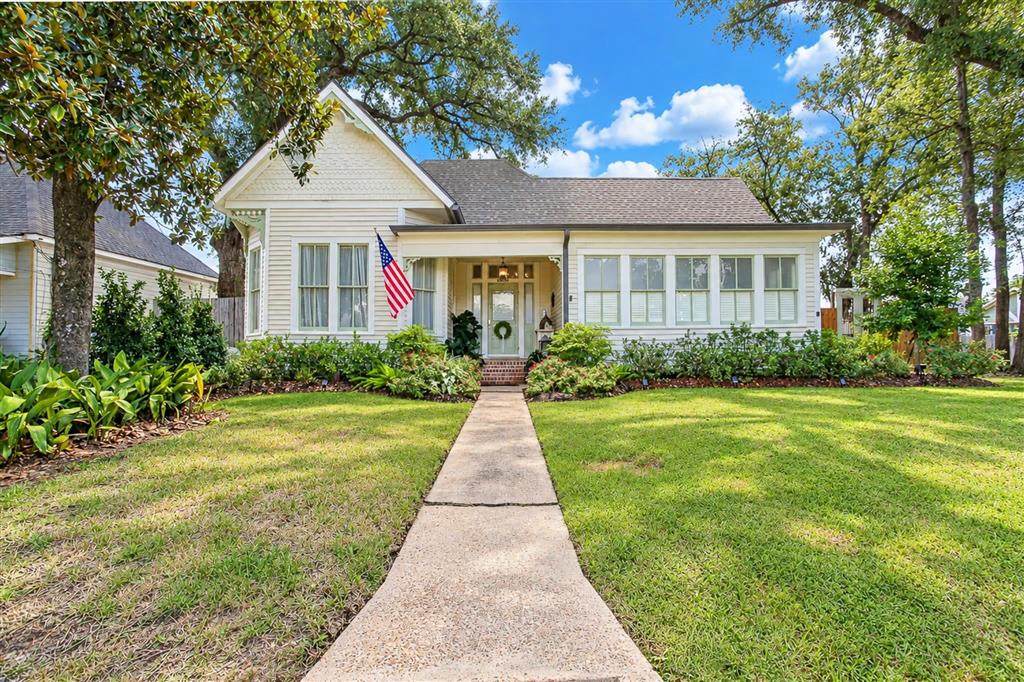
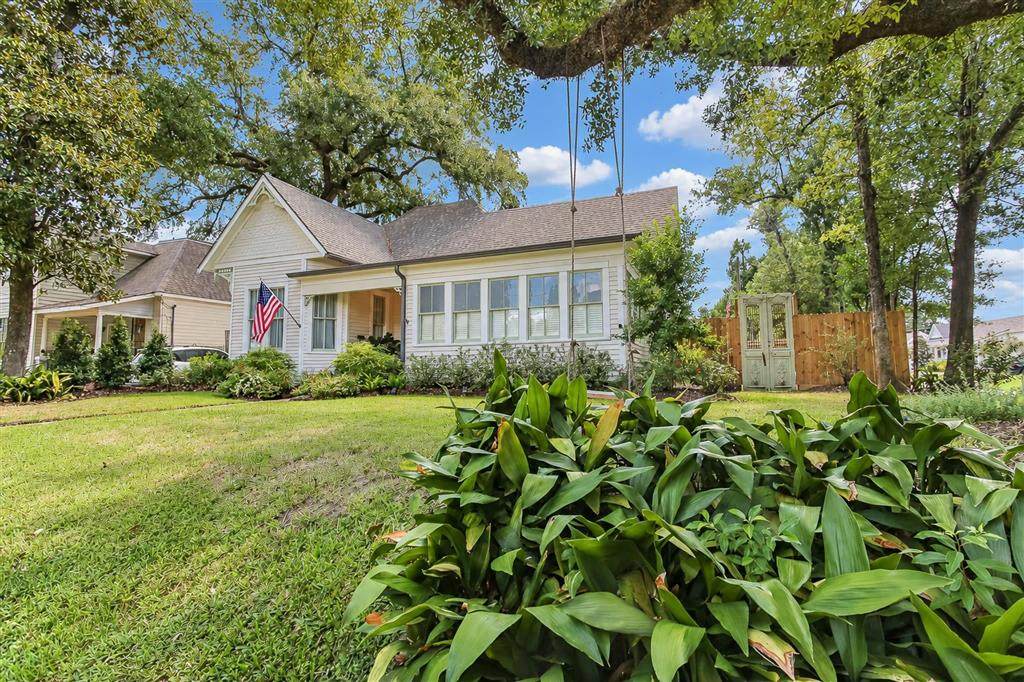
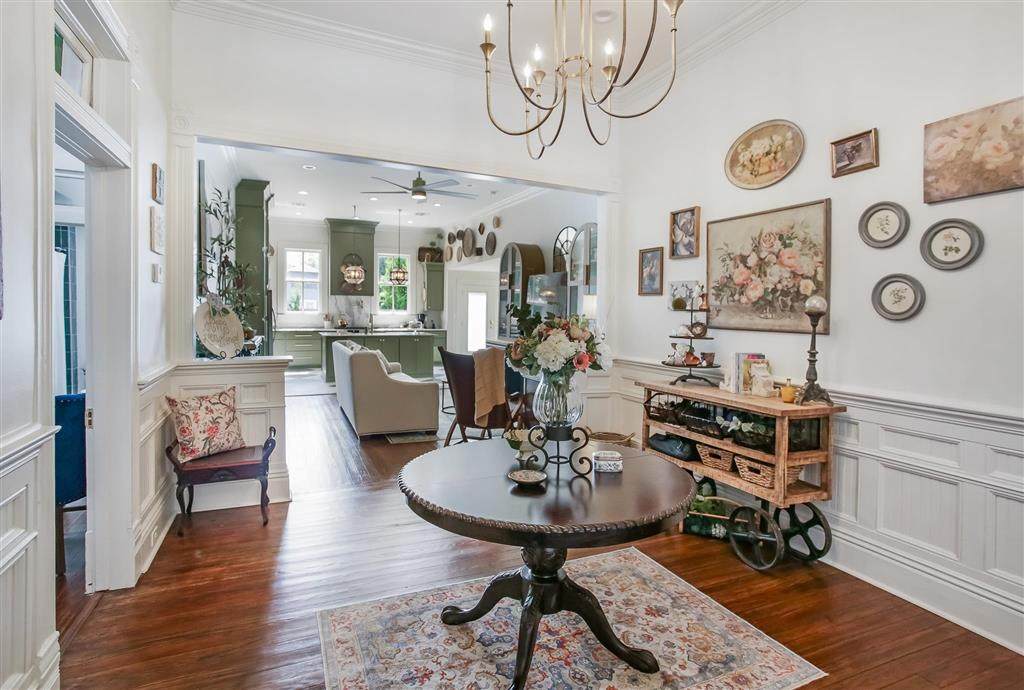
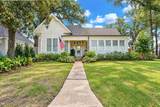
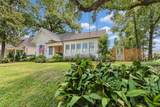
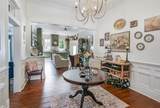
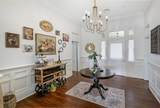
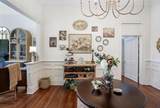
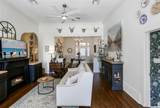
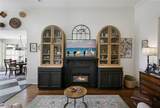
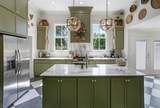
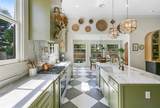
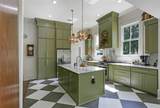
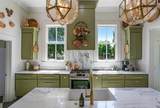
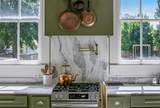
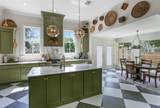
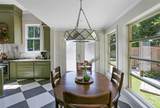
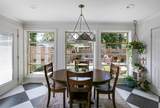
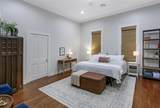
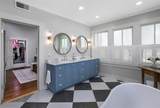
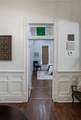
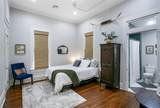
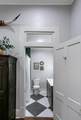
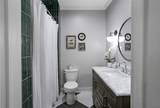
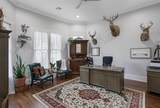
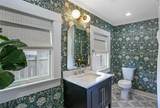
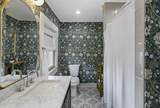
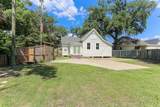
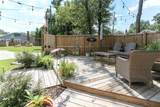
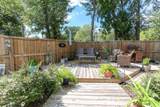
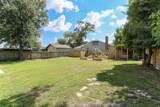
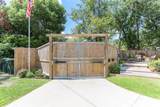
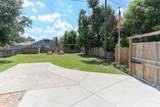
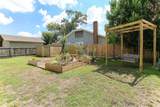
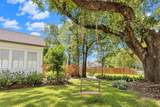
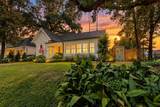
Oh y'all - this home is so beautiful. Nestled in the Charpentier District downtown, restoration of this gorgeous cottage was initially designed a few short years ago by Chris (photographer) & Chelsea Brennan (Brennan Interiors). Blessed with original hardwoods and 12' ceilings, the details will make you an immediate fan! Here are a few of the things the new owners have done to complete the perfection that is this property: Added landscaping in the front & back yards and the back yard is now accessible for parking by electric gate access off of Bank Street. Added shelves in the living room with an electric fireplace insert. Insulation added in attic and under the home. Plantation shutters, shades and gutters too! Added a full privacy fence around the backyard. Added irrigation in the front & back yards on timers. Enjoy the sweet swing suspended in a storybook oak tree in the front yard. Make sure to see the virtual walk through and floorplan.

Monthly Payment Calculator


© 2026 Southwest Louisiana Association of REALTORS®, Inc. All rights reserved. IDX information is provided exclusively for consumers' personal, non-commercial use and may not be used for any purpose other than to identify prospective properties consumers may be interested in purchasing. Information is deemed reliable but is not guaranteed accurate by the MLS or Castle Real Estate, Inc.. Data last updated: 2026-10-13T12:07:37.53.

Licensed in the State of Louisiana, USA. .
Castle Real Estate, Inc. || 337-480-6555 || Lake Charles, LA

www.castlere.com/homes/181695051
Print Image

1002 Iris Street Lake Charles, LA 70601

  • Price: $389,000
  • Status: Pending
  • On Site: 11 Days
  • Updated: 50 min ago
  • MLS #: SWL26004588
3
Beds
3
Baths
0
½ Baths
0.28
Acres
2,214
SQFT
$176
$/SQFT
1923
Built
Neighborhood:
Leffingwell And Touchy
County:
Calcasieu
Area:
Other
Property Description
Oh y'all - this home is so beautiful. Nestled in the Charpentier District downtown, restoration of this gorgeous cottage was initially designed a few short years ago by Chris (photographer) & Chelsea Brennan (Brennan Interiors). Blessed with original hardwoods and 12' ceilings, the details will make you an immediate fan! Here are a few of the things the new owners have done to complete the perfection that is this property: Added landscaping in the front & back yards and the back yard is now accessible for parking by electric gate access off of Bank Street. Added shelves in the living room with an electric fireplace insert. Insulation added in attic and under the home. Plantation shutters, shades and gutters too! Added a full privacy fence around the backyard. Added irrigation in the front & back yards on timers. Enjoy the sweet swing suspended in a storybook oak tree in the front yard. Make sure to see the virtual walk through and floorplan.
Exterior Features

Architectural Style Cottage Attached Garage YN No Construction Materials Wood Siding Door Features Storm Door(s) Exterior Features Lighting Rain Gutters Fence Foundation Details Raised Garage YN No Parking Features Controlled Entrance Driveway Gated Private Patio And Porch Features Deck Front Porch Pool Features None Pool Private YN No Roof Shingle Spa Features None Spa YN No Structure Type House

Interior Features

Accessibility Features None Appliances Built- In Range Built- In Dishwasher Gas Cooking Gas Cooktop Oven Range Refrigerator Range Hood Stainless Steel Appliance(s) Vented Exhaust Fan Water Heater Building Area Total 2314 Common Walls No Common Walls Cooling Central Air Ceiling Fan(s) Cooling YN True Fireplace Features Electric Fireplace YN Yes Heating Central Heating YN Yes Interior Features Bathroom Exhaust Fan Built-in Features Bathtub Chair Rail Dual Sinks Enclosed Toilet High Ceilings Kitchen / Family Room Combo Multiple Shower Heads Open Floorplan Pull Down Attic Stairs Paneling / Wainscoting Quartz Counters Remodeled Recessed Lighting Soaking Tub Separate Shower Upgraded Vanity Walk- In Shower Laundry Features Washer Hookup Electric Dryer Hookup Laundry Room Main Level Bathrooms 3 Main Level Bedrooms 3 Rooms Laundry (Lower Level) Bathroom 3 (Lower Level) Bedroom 3 (Lower Level) Bathroom 2 (Lower Level) Primary Bedroom (Lower Level) Pantry (Lower Level) Other (Lower Level) Primary Bathroom (Lower Level) Primary Bedroom (Lower Level) Kitchen (Lower Level) Living Room (Lower Level) Bedroom 1 (Lower Level)

Property Features

Additional Parcels YN No Association YN No Building Features Appliances Common Interest None Community Features Curbs Storm Drain(s) Street Lights Suburban Sidewalks Direction Faces North Electric Standard Fencing Fenced Privacy Inclusions Range-ovendishwasherrefrigerator Land Lease YN No Lot Features Corner Lot City Lot Lot Size Dimensions 60' x 205' Lot Size Units Acres New Construction YN No Occupant Type Owner Property Attached YN No Property Condition Turnkey Property Sub Type Single Family Residence Property Sub Type Additional Single Family Residence Road Frontage Type City Street Road Surface Type Asphalt Sale Or Lease Indicator For Sale Senior Community YN No Sewer Public Sewer Special Listing Conditions Standard Utilities Electricity Connected Natural Gas Connected Sewer Connected Water Connected View Neighborhood View YN Yes Water Source Public Waterfront YN No Zoning Description Residential

Listing information © 2026 Southwest Louisiana Association of REALTORS MLS.
Listing provided courtesy of Compass-LC: .


© 2026 Southwest Louisiana Association of REALTORS®, Inc. All rights reserved. IDX information is provided exclusively for consumers' personal, non-commercial use and may not be used for any purpose other than to identify prospective properties consumers may be interested in purchasing. Information is deemed reliable but is not guaranteed accurate by the MLS or Castle Real Estate, Inc.. Data last updated: 2026-10-13T12:07:37.53.

Licensed in the State of Louisiana, USA. .
Castle Real Estate, Inc. || 337-480-6555 || Lake Charles, LA

 
https://bt-photos.global.ssl.fastly.net/swla/orig_boomver_1_SWL26004588-2.jpg https://bt-photos.global.ssl.fastly.net/swla/orig_boomver_1_SWL26004588-2.jpg https://bt-photos.global.ssl.fastly.net/swla/orig_boomver_1_SWL26004588-2.jpg
Logo
Castle Real Estate, Inc.
3519 Patrick St.
Lake Charles LA, 70605