Skip To Content

1007 Camellia Boulevard , #200

LAFAYETTE, LA 70508
  • $1,995/mo.
  • STATUS: Active
  • ON SITE: 20 Days
  • MLS #: SWL26004366
Rental
$1,995/mo.
Rental
  • 2
    BEDS
  • 0.1
    ACRES
  • 2
    BATHS
  • 0
    1/2 BATHS
  • 1,250
    SQFT
Type:
Rentals
Built:
2016
County:
Area:

School Ratings & Info

Description

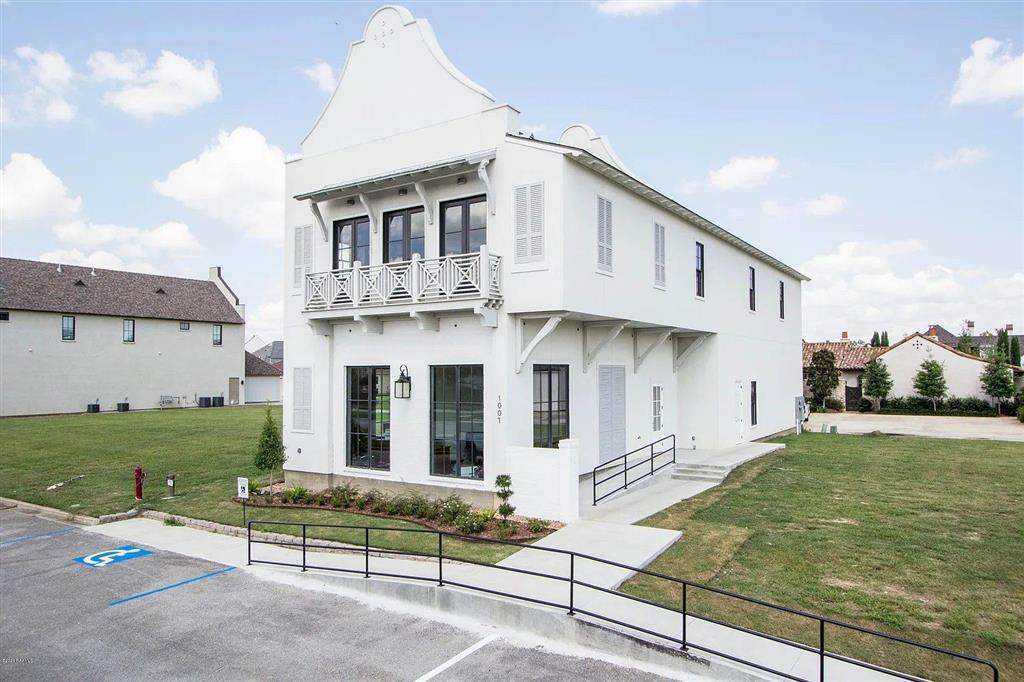
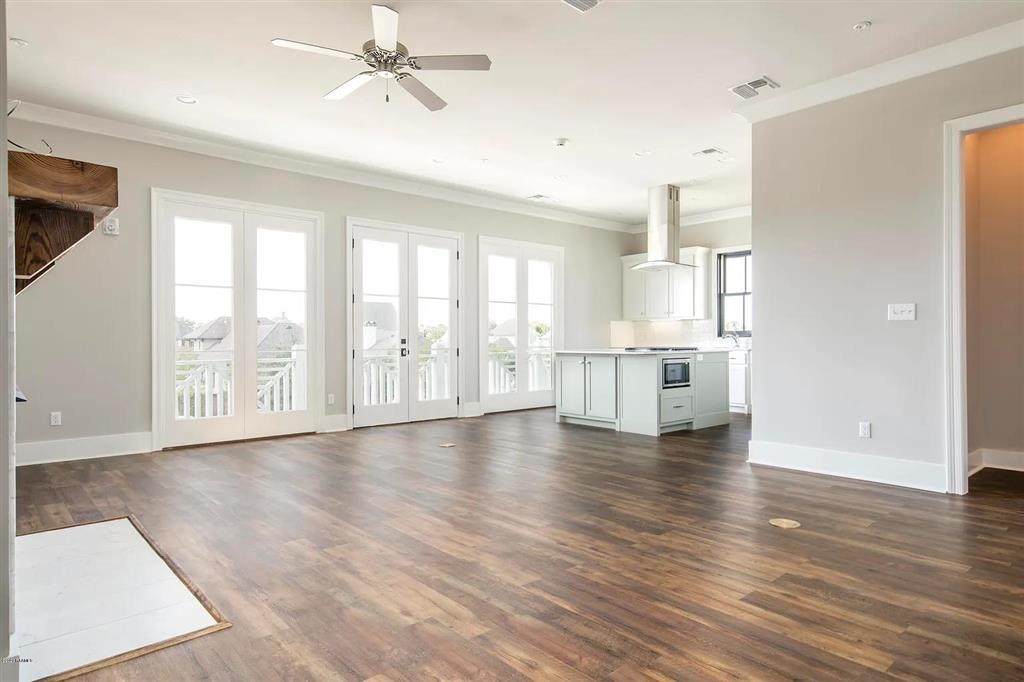
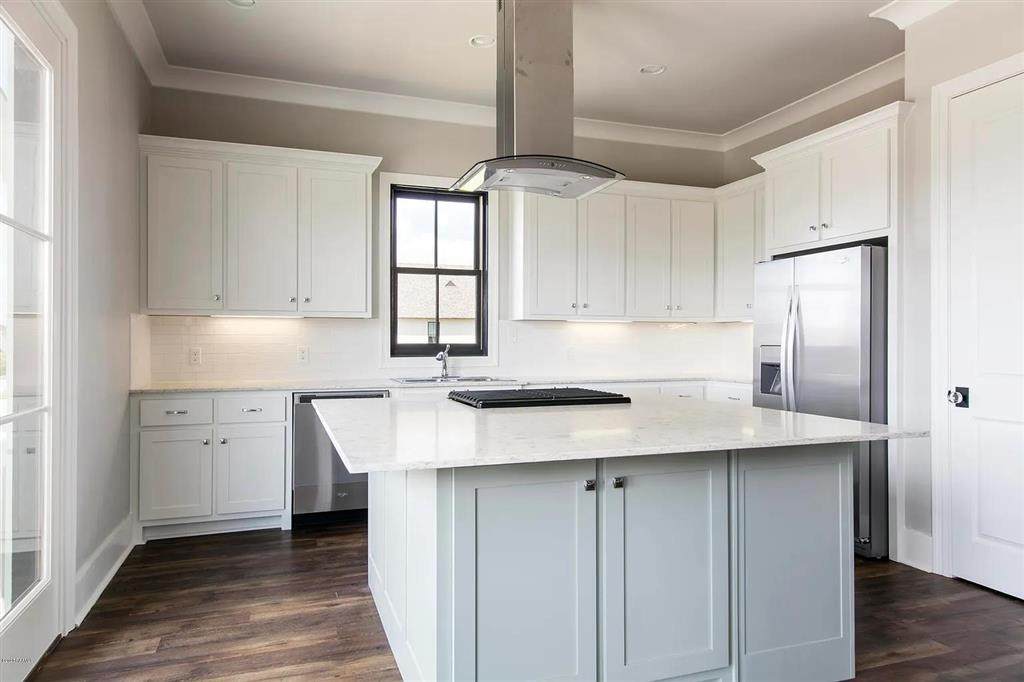
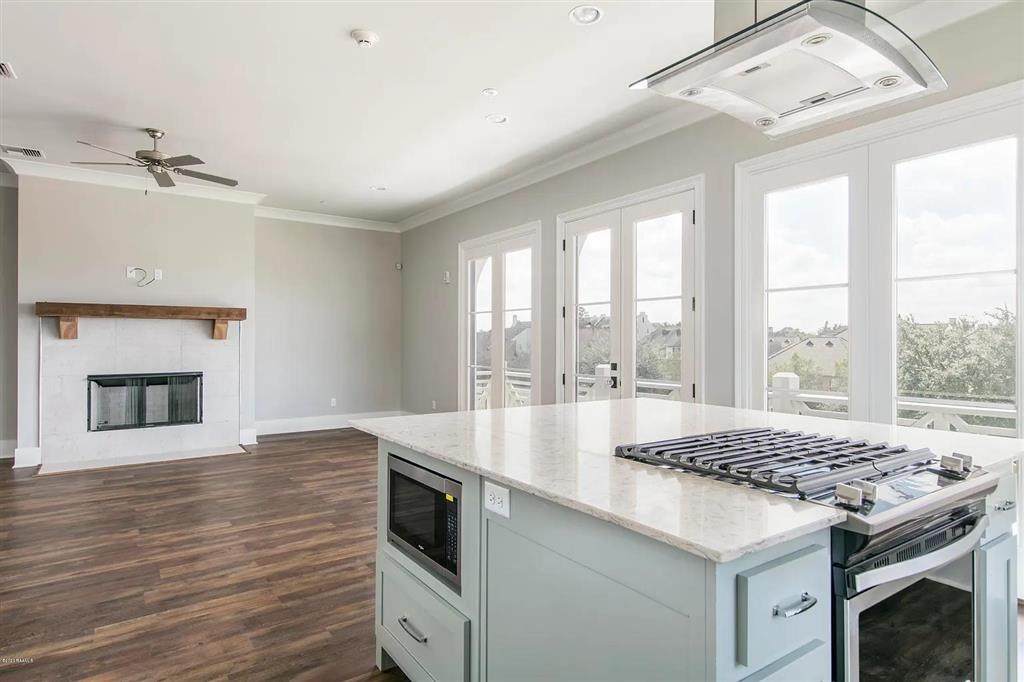
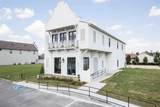
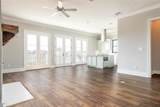
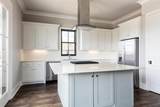
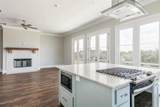
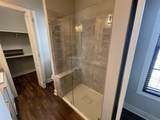
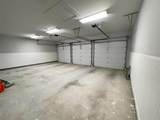
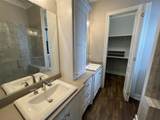
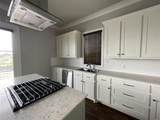
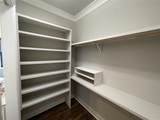
Luxury River Ranch residence with one assigned garage bay - pet friendly. Second-floor unit with a wide-open living room and kitchen, expansive windows and great views, opening onto an extended veranda. Great room with gas fireplace. The kitchen offers granite counters, ample cabinet space and generous countertops. The primary suite includes an ensuite bath with double sinks, a sleek glass-enclosed shower, and a walk-in closet with built-in shelving. Wood-plank, tile and carpet flooring, crown molding, ceiling fans, central heat and air, and washer/dryer hookups. Easy access to shopping, dining, schools and transportation in the heart of River Ranch.


© 2026 Southwest Louisiana Association of REALTORS®, Inc. All rights reserved. IDX information is provided exclusively for consumers' personal, non-commercial use and may not be used for any purpose other than to identify prospective properties consumers may be interested in purchasing. Information is deemed reliable but is not guaranteed accurate by the MLS or Castle Real Estate, Inc.. Data last updated: 2026-10-07T00:07:34.923.

Licensed in the State of Louisiana, USA. .
Castle Real Estate, Inc. || 337-480-6555 || Lake Charles, LA

www.castlere.com/homes/181248295
Print Image

1007 Camellia Boulevard , #200 LAFAYETTE, LA 70508

  • Price: $1,995/mo.
  • Status: Active
  • On Site: 20 Days
  • MLS #: SWL26004366
2
Beds
2
Baths
0
½ Baths
0.1
Acres
1,250
SQFT
2016
Built
Neighborhood:
Banks At River Ranch Ph. 4
County:
Lafayette
Area:
Other
Property Description
Luxury River Ranch residence with one assigned garage bay - pet friendly. Second-floor unit with a wide-open living room and kitchen, expansive windows and great views, opening onto an extended veranda. Great room with gas fireplace. The kitchen offers granite counters, ample cabinet space and generous countertops. The primary suite includes an ensuite bath with double sinks, a sleek glass-enclosed shower, and a walk-in closet with built-in shelving. Wood-plank, tile and carpet flooring, crown molding, ceiling fans, central heat and air, and washer/dryer hookups. Easy access to shopping, dining, schools and transportation in the heart of River Ranch.
Exterior Features

Attached Garage YN Yes Construction Materials Brick Plaster Foundation Details Slab Garage YN Yes Parking Features Garage Guest Parking Lot Parking Total 1 Patio And Porch Features Covered Patio Pool Private YN No Roof Shingle Spa YN No Structure Type Mixed Use

Interior Features

Appliances Dishwasher Freezer Microwave Oven Range Refrigerator Common Walls 1 Common Wall No One Above Cooling Central Air Ceiling Fan(s) Multi Units Cooling YN True Fireplace Features Gas Great Room Fireplace YN Yes Furnished Unfurnished Heating Central Heating YN Yes Interior Features Balcony Ceiling Fan(s) Crown Molding Granite Counters Open Floorplan Pantry Laundry Features Washer Hookup Levels One Main Level Bathrooms 2 Main Level Bedrooms 2

Property Features

Additional Parcels YN No Association Fee 0 Association Fee Frequency Monthly Association Name Village of River Ranch Association YN Yes Availability Date 2026-09-16 Building Features Appliances Lease Term 12 Months Lot Features City Lot Planned Unit Development Lot Size Dimensions 42 X105.49 Lot Size Units Acres New Construction YN No Occupant Type Vacant Pet Deposit 0 Pets Allowed Cats OK Dogs OK Size Limit Property Attached YN Yes Property Sub Type Apartment Property Sub Type Additional Apartment Rent Includes None Sale Or Lease Indicator For Lease Security Deposit 1995 Senior Community YN No Sewer Public Sewer Stories 1 Utilities Electricity Connected Natural Gas Connected Sewer Connected Water Connected View YN No Water Source Public Zoning CM Zoning Description Multi Use

Listing information © 2026 Southwest Louisiana Association of REALTORS MLS.
Listing provided courtesy of LAR Realty Group, L.L.C.: 337-423-3439.


© 2026 Southwest Louisiana Association of REALTORS®, Inc. All rights reserved. IDX information is provided exclusively for consumers' personal, non-commercial use and may not be used for any purpose other than to identify prospective properties consumers may be interested in purchasing. Information is deemed reliable but is not guaranteed accurate by the MLS or Castle Real Estate, Inc.. Data last updated: 2026-10-07T00:07:34.923.

Licensed in the State of Louisiana, USA. .
Castle Real Estate, Inc. || 337-480-6555 || Lake Charles, LA

 
https://bt-photos.global.ssl.fastly.net/swla/orig_boomver_1_SWL26004366-2.jpg https://bt-photos.global.ssl.fastly.net/swla/orig_boomver_1_SWL26004366-2.jpg https://bt-photos.global.ssl.fastly.net/swla/orig_boomver_1_SWL26004366-2.jpg
Logo
Castle Real Estate, Inc.
3519 Patrick St.
Lake Charles LA, 70605