


Description
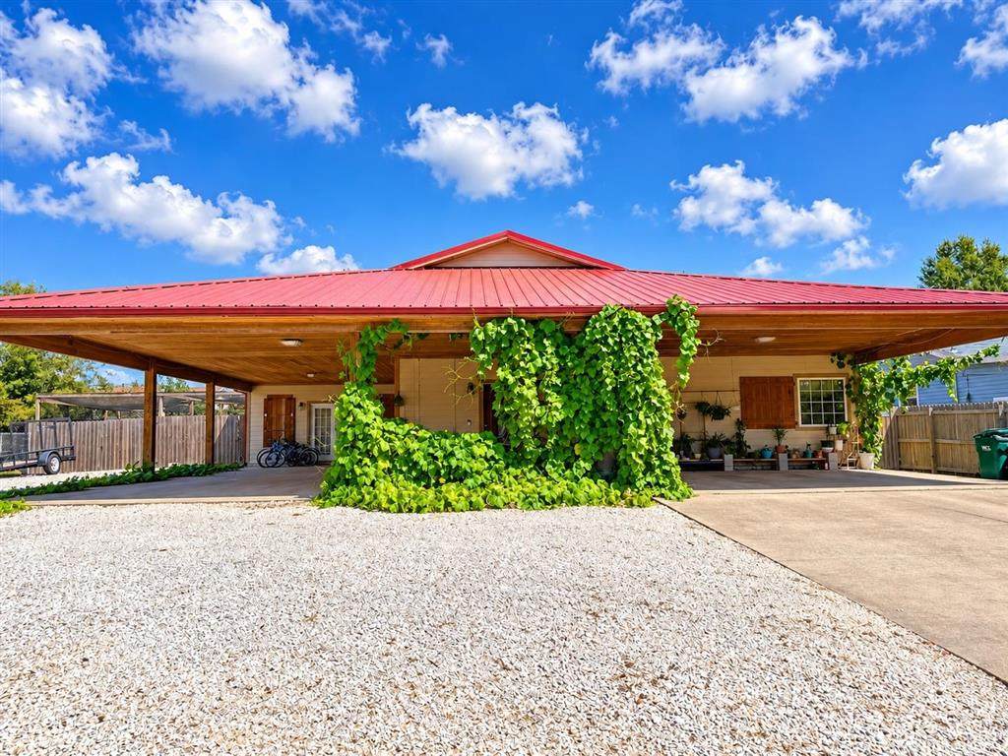
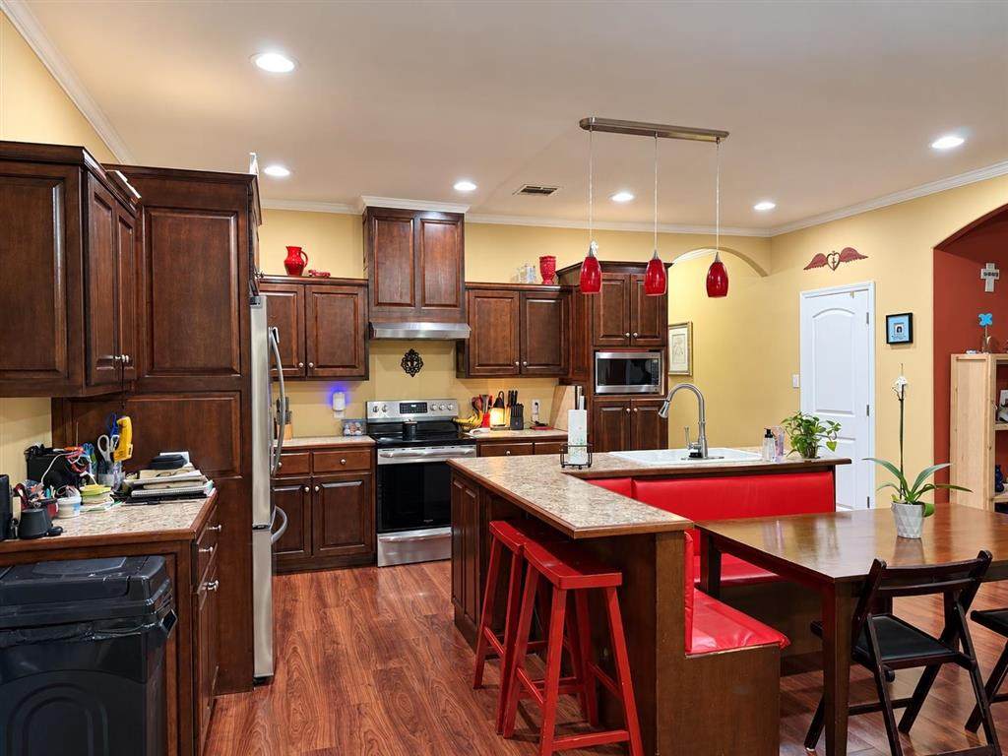
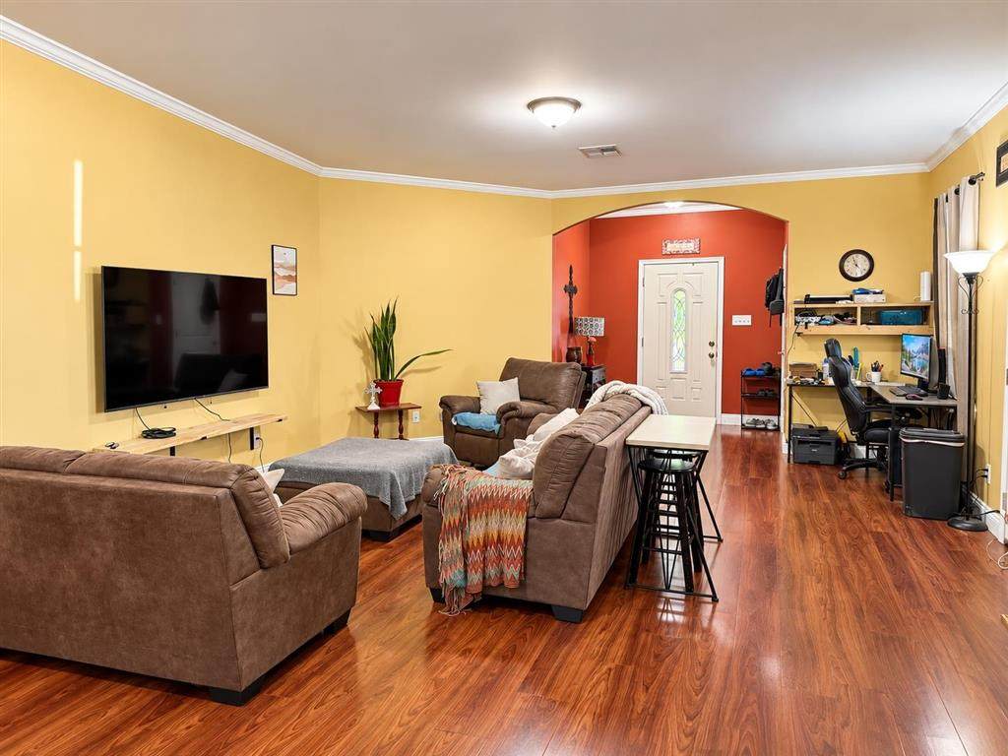
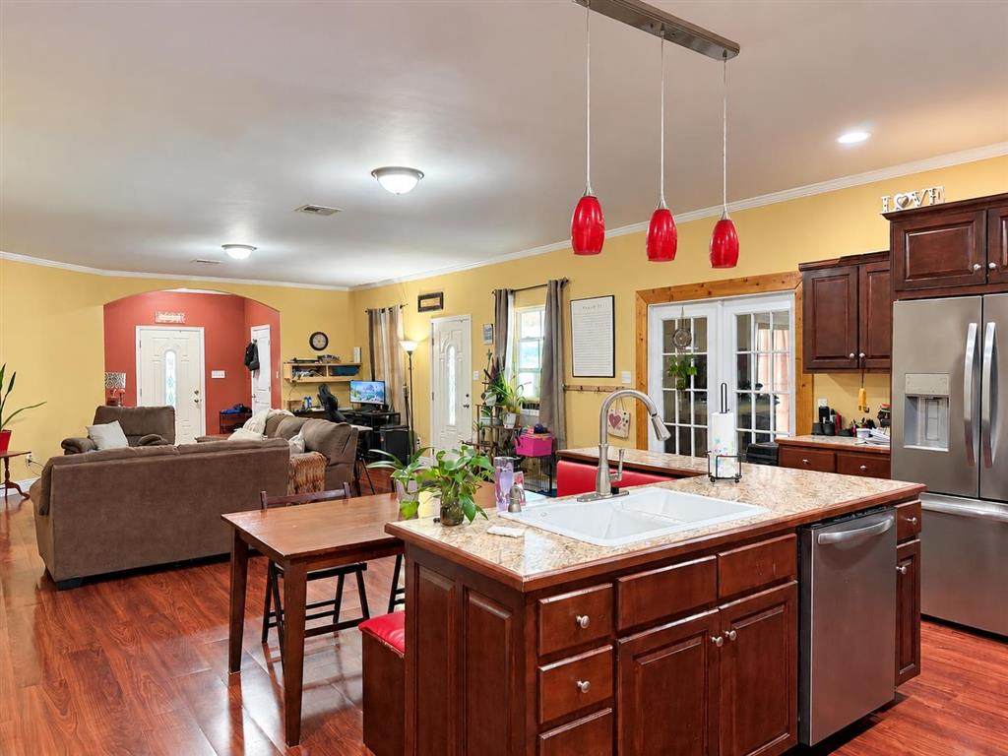
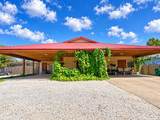
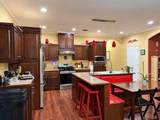
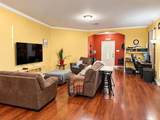
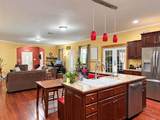
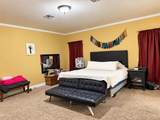
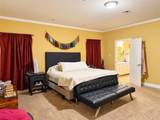
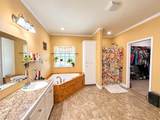
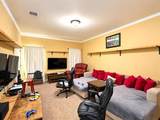
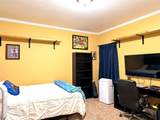
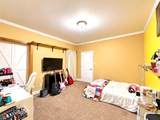
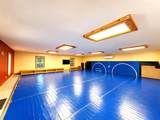
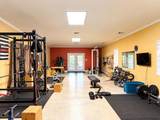
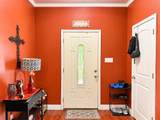
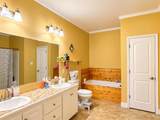
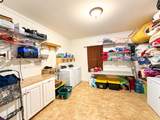
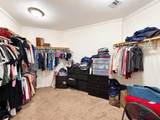
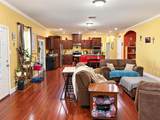
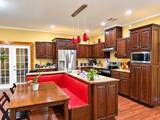
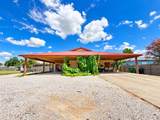
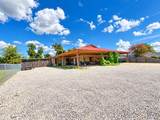
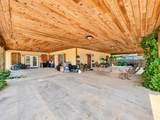
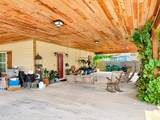
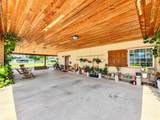
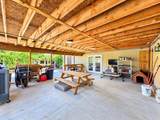
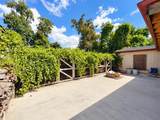
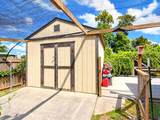
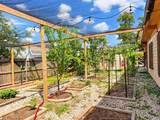
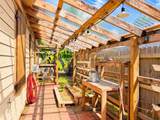
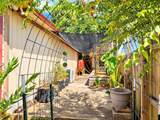
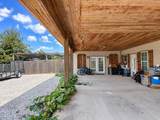
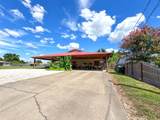
If you’ve been searching for an incredible amount of space at an amazing price per square foot, this one deserves your attention! Located in the heart of Westlake, this unique 4-bedroom, 2½-bath home offers an impressive 4,657 square feet of living space with oversized rooms, custom features, and possibilities that are hard to find at this price point. Nearly every room is exceptionally spacious, while the warm, cozy wood aesthetic throughout gives the home character and an inviting feel. Custom cabinetry provides abundant storage, and beautiful wood details—including the wood ceiling of the spacious covered carport—add to the home's distinctive personality. Adding even more versatility are two massive workout/bonus rooms included in the living square footage. Those spaces can be used as home gyms or transform them into game rooms, offices, studios, hobby spaces, homeschooling areas, or additional gathering rooms. With 4,657 square feet, there is truly room to make this home fit your lifestyle. The sellers fondly describe their property as an “urban homesteader’s dream,” and the outdoor spaces make it easy to see why. Chicken coops, established fruit trees, trellises, planters, green house and raised garden beds are already in place for those who dream of growing their own food, gathering fresh eggs, gardening, or simply enjoying a more self-sufficient lifestyle—all while remaining conveniently located in the heart of Westlake. The property also offers an abundance of parking, providing plenty of space for multiple vehicles. Between the massive 4,657 square feet of living area, oversized rooms, custom cabinetry, flexible living spaces/bonus rooms, urban-homestead features and an exceptional price, this property offers a combination of space, character, location and value that is difficult to duplicate. Schedule your showing soon to see how much home—and how many possibilities—you can get for the price!!
-
4BEDS
-
0.33ACRES
-
2BATHS
-
11/2 BATHS
-
4,657SQFT
-
$75$/SQFT
School Information
Description
If you’ve been searching for an incredible amount of space at an amazing price per square foot, this one deserves your attention! Located in the heart of Westlake, this unique 4-bedroom, 2½-bath home offers an impressive 4,657 square feet of living space with oversized rooms, custom features, and possibilities that are hard to find at this price point. Nearly every room is exceptionally spacious, while the warm, cozy wood aesthetic throughout gives the home character and an inviting feel. Custom cabinetry provides abundant storage, and beautiful wood details—including the wood ceiling of the spacious covered carport—add to the home's distinctive personality. Adding even more versatility are two massive workout/bonus rooms included in the living square footage. Those spaces can be used as home gyms or transform them into game rooms, offices, studios, hobby spaces, homeschooling areas, or additional gathering rooms. With 4,657 square feet, there is truly room to make this home fit your lifestyle. The sellers fondly describe their property as an “urban homesteader’s dream,” and the outdoor spaces make it easy to see why. Chicken coops, established fruit trees, trellises, planters, green house and raised garden beds are already in place for those who dream of growing their own food, gathering fresh eggs, gardening, or simply enjoying a more self-sufficient lifestyle—all while remaining conveniently located in the heart of Westlake. The property also offers an abundance of parking, providing plenty of space for multiple vehicles. Between the massive 4,657 square feet of living area, oversized rooms, custom cabinetry, flexible living spaces/bonus rooms, urban-homestead features and an exceptional price, this property offers a combination of space, character, location and value that is difficult to duplicate. Schedule your showing soon to see how much home—and how many possibilities—you can get for the price!!
© 2026 Southwest Louisiana Association of REALTORS®, Inc. All rights reserved. IDX information is provided exclusively for consumers' personal, non-commercial use and may not be used for any purpose other than to identify prospective properties consumers may be interested in purchasing. Information is deemed reliable but is not guaranteed accurate by the MLS or Castle Real Estate, Inc.. Data last updated: 2026-10-13T00:07:34.573.
Licensed in the State of Louisiana, USA. .
Castle Real Estate, Inc. || 337-480-6555 || Lake Charles, LA