








Description
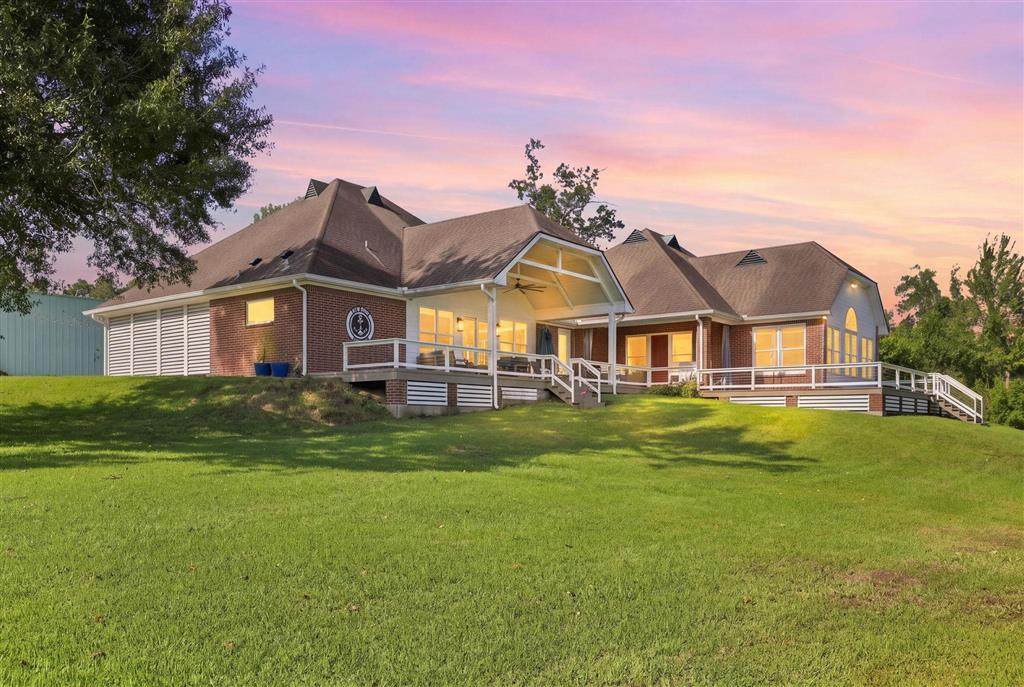
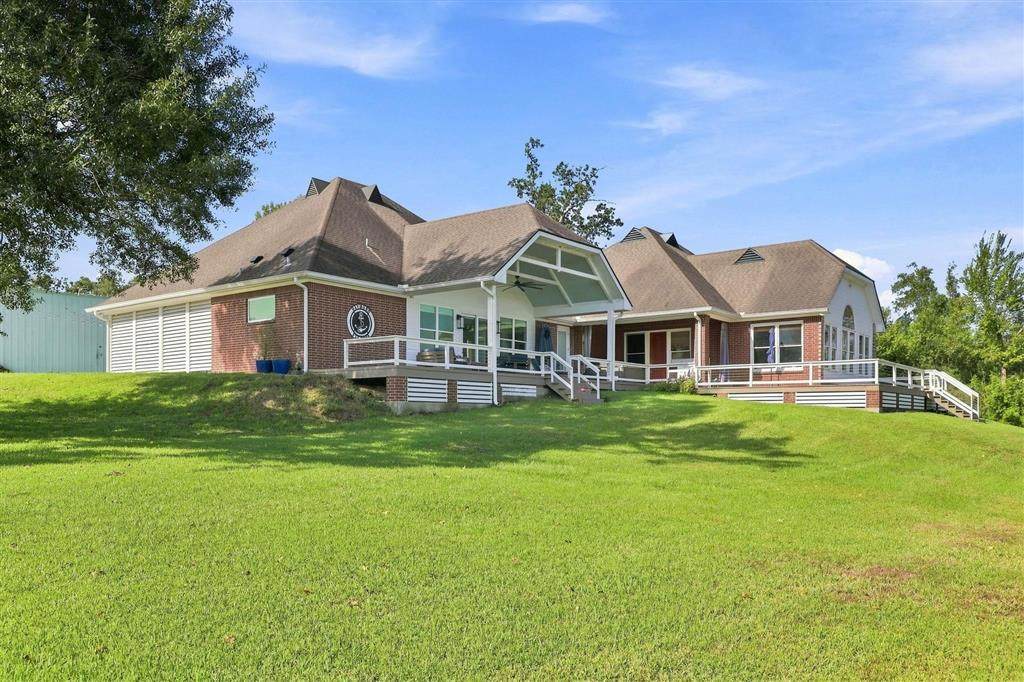
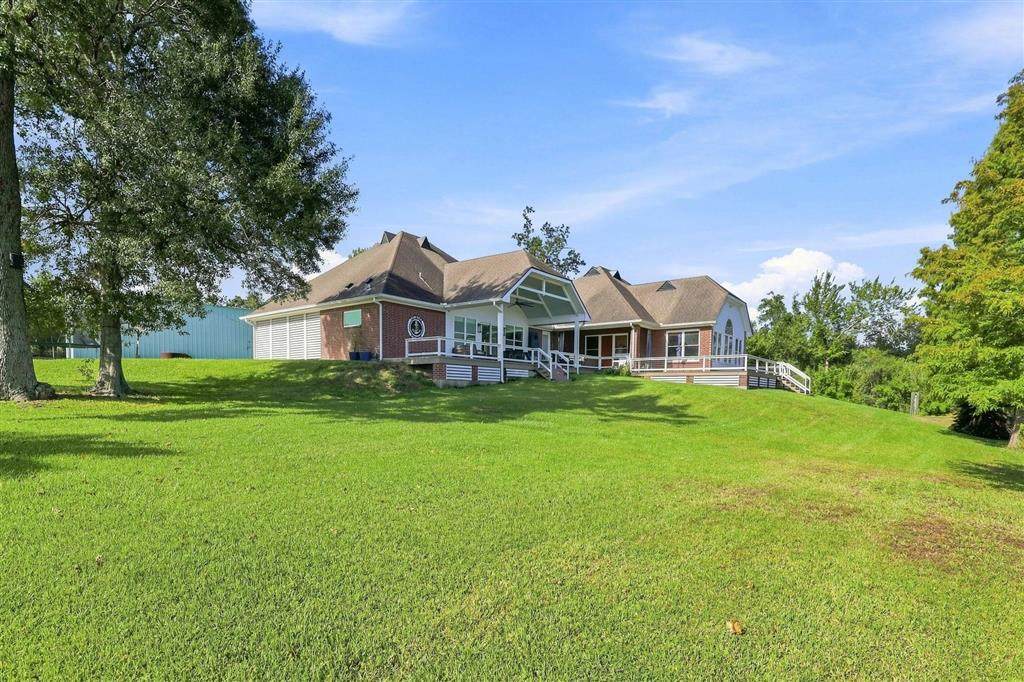
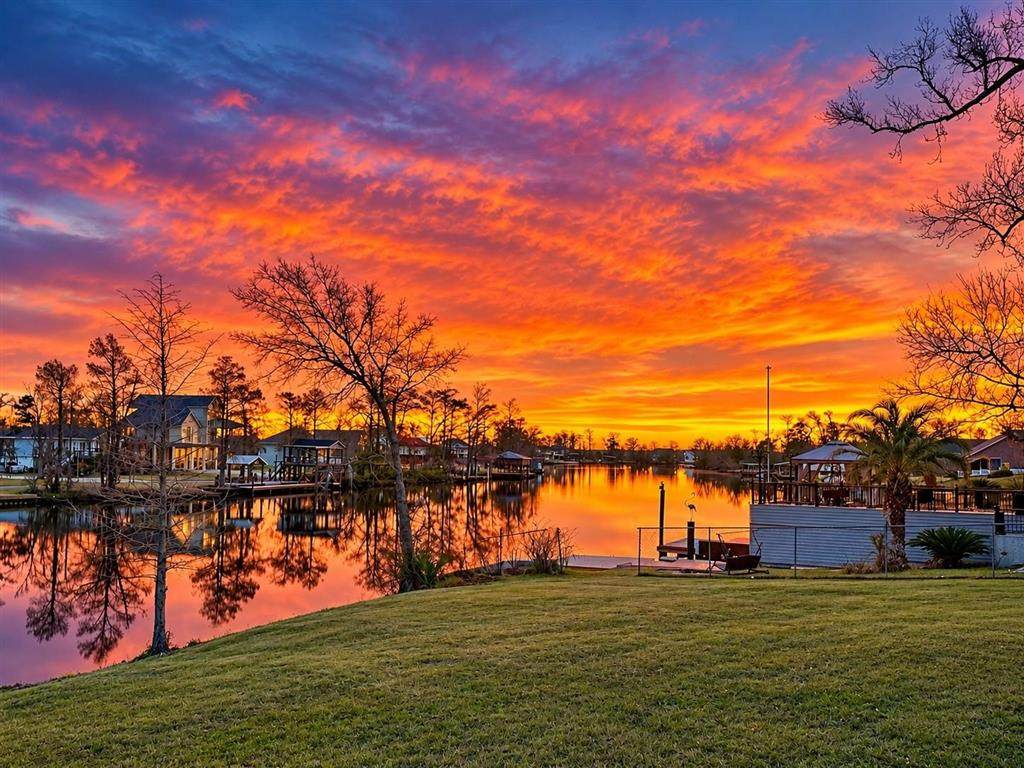
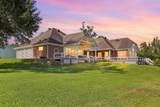
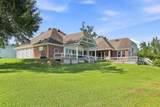
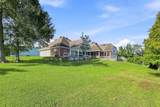
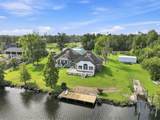
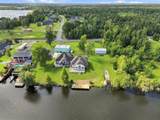
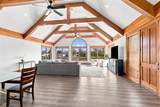
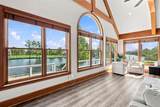
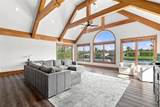
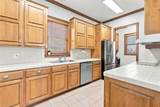
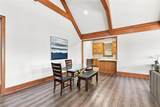
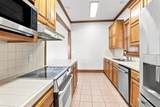
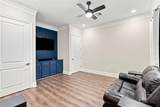
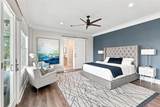
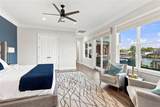
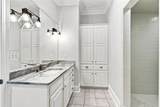
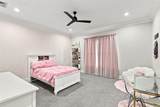
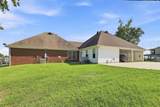
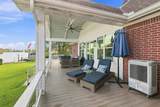
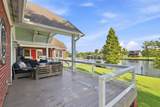
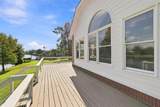
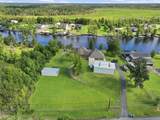
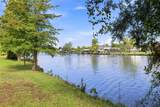
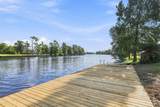
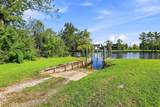
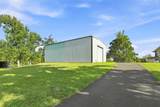
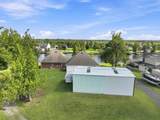
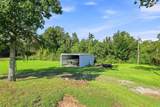
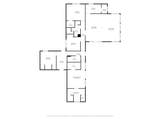
Enjoy a front-row seat to spectacular sunsets from this spacious waterfront home on the West Fork of the Calcasieu River! Set on a beautiful hill in Westlake, this 4-bedroom, 3-bath home offers 1.3 acres with approximately 232 feet of river frontage, wide-open water views, and room to spread out. Evenings here are something special, with brilliant shades of pink, orange, and gold reflecting across the river. Inside, the expansive main living room features soaring vaulted ceilings, dramatic exposed wood beams, and walls of windows, including a striking arched center window that frames the waterfront setting. Warm wood accents and durable vinyl plank wood-look flooring give this bright gathering space an inviting feel, with plenty of room for entertaining or simply relaxing by the windows. The kitchen offers warm wood cabinetry, stainless steel appliances, and ample cabinet storage. The primary suite takes full advantage of the scenery with beautiful river views, space for a sitting area, and direct access to the covered deck. Its spacious bathroom features separate vanities and a soaking tub. An oversized fourth bedroom provides flexibility for a game room, additional living area, or a generous guest space. Outside, multiple covered and open deck areas create inviting spots for morning coffee, outdoor meals, and unwinding as the sun sets over the water. The expansive lawn slopes toward the river, with mature trees adding to the peaceful setting. A dedicated private boat launch and new wood dock make it easy to spend your days boating, fishing, or enjoying the waterfront right at home. A large 30 × 50 metal workshop, an additional 20 × 40 covered storage area, and a separate carport provide plenty of space for vehicles, boats, equipment, and hobbies. With its scenic setting, spacious layout, and outdoor amenities, 1127 Baker Street offers a place to settle in and enjoy life on the river. The home is located in Flood Zone X, where flood insurance is generally not required for a mortgage.
-
4BEDS
-
1.31ACRES
-
3BATHS
-
01/2 BATHS
-
3,110SQFT
-
$241$/SQFT
School Information
Description
Enjoy a front-row seat to spectacular sunsets from this spacious waterfront home on the West Fork of the Calcasieu River! Set on a beautiful hill in Westlake, this 4-bedroom, 3-bath home offers 1.3 acres with approximately 232 feet of river frontage, wide-open water views, and room to spread out. Evenings here are something special, with brilliant shades of pink, orange, and gold reflecting across the river. Inside, the expansive main living room features soaring vaulted ceilings, dramatic exposed wood beams, and walls of windows, including a striking arched center window that frames the waterfront setting. Warm wood accents and durable vinyl plank wood-look flooring give this bright gathering space an inviting feel, with plenty of room for entertaining or simply relaxing by the windows. The kitchen offers warm wood cabinetry, stainless steel appliances, and ample cabinet storage. The primary suite takes full advantage of the scenery with beautiful river views, space for a sitting area, and direct access to the covered deck. Its spacious bathroom features separate vanities and a soaking tub. An oversized fourth bedroom provides flexibility for a game room, additional living area, or a generous guest space. Outside, multiple covered and open deck areas create inviting spots for morning coffee, outdoor meals, and unwinding as the sun sets over the water. The expansive lawn slopes toward the river, with mature trees adding to the peaceful setting. A dedicated private boat launch and new wood dock make it easy to spend your days boating, fishing, or enjoying the waterfront right at home. A large 30 × 50 metal workshop, an additional 20 × 40 covered storage area, and a separate carport provide plenty of space for vehicles, boats, equipment, and hobbies. With its scenic setting, spacious layout, and outdoor amenities, 1127 Baker Street offers a place to settle in and enjoy life on the river. The home is located in Flood Zone X, where flood insurance is generally not required for a mortgage.
© 2026 Southwest Louisiana Association of REALTORS®, Inc. All rights reserved. IDX information is provided exclusively for consumers' personal, non-commercial use and may not be used for any purpose other than to identify prospective properties consumers may be interested in purchasing. Information is deemed reliable but is not guaranteed accurate by the MLS or Castle Real Estate, Inc.. Data last updated: 2026-10-09T00:07:36.653.
Licensed in the State of Louisiana, USA. .
Castle Real Estate, Inc. || 337-480-6555 || Lake Charles, LA