
Skip To Content

113 Deltra Hardin Rd Road

Hackberry, LA 70645
  • $457,240
  • STATUS: Active
  • ON SITE: 176 Days
  • MLS #: SWL26001694
UPDATED: 4 min ago
$457,240
  • 4
    BEDS
  • 1
    ACRES
  • 3
    BATHS
  • 1
    1/2 BATHS
  • 2,840
    SQFT
  • $161
    $/SQFT
Neighborhood:
Type:
Single-Family Home
Built:
2008
County:
Area:

School Information

Elementary School:
Middle School:
High School:

Description

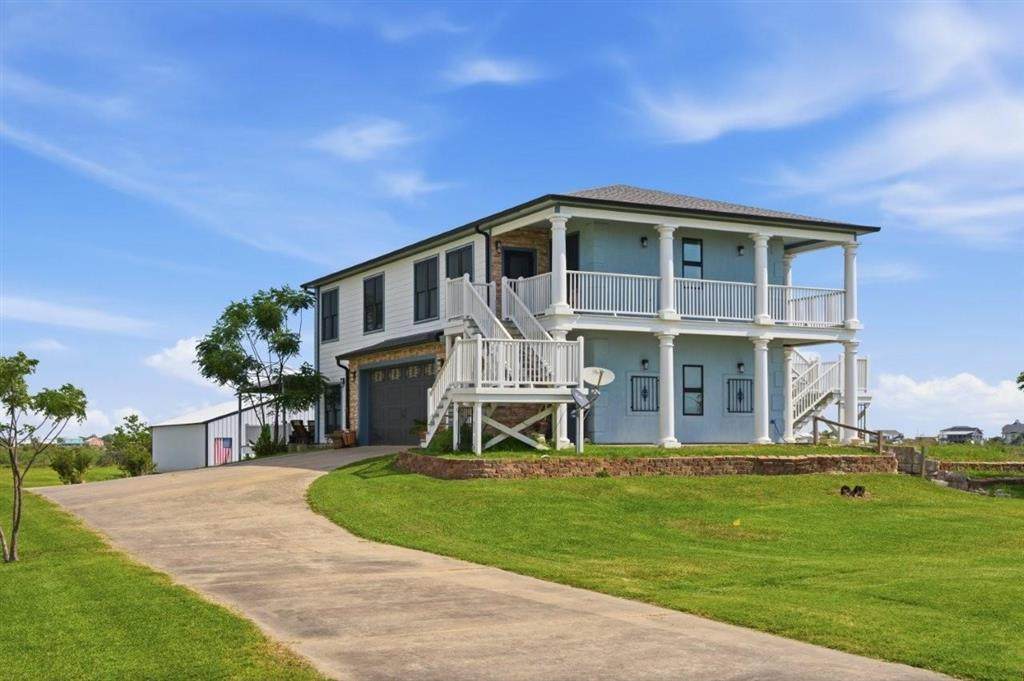
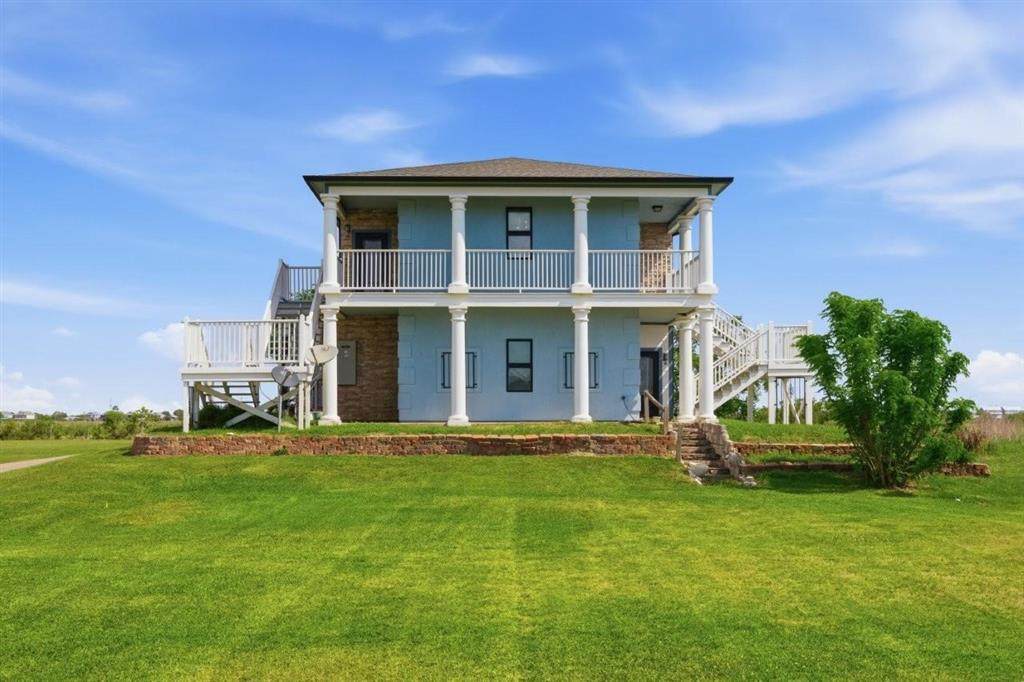
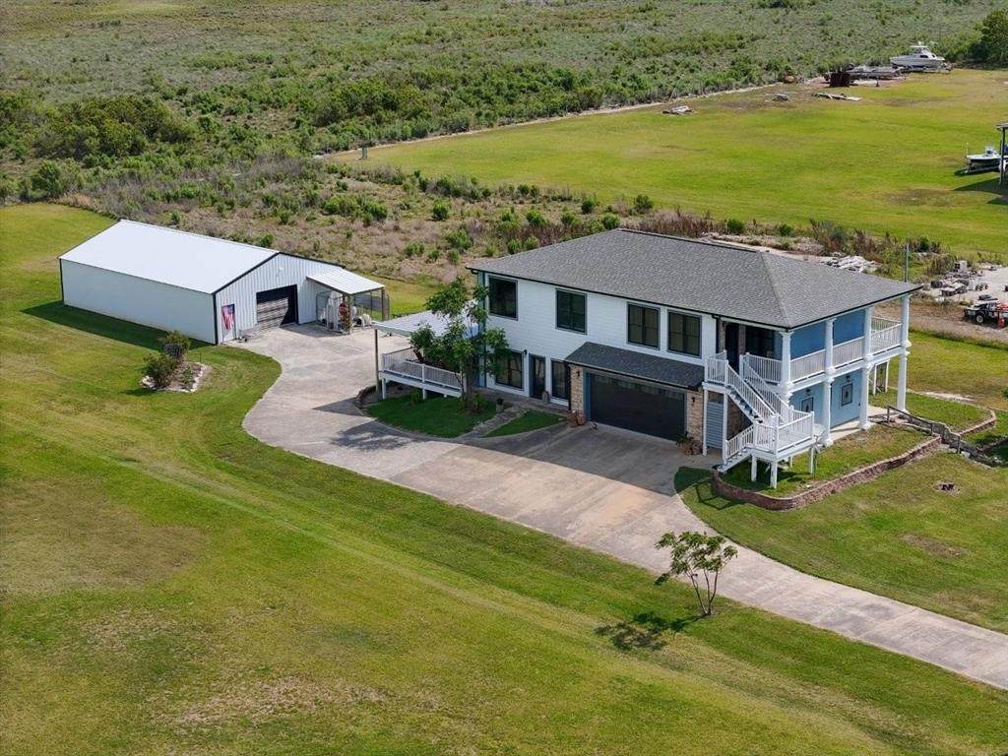
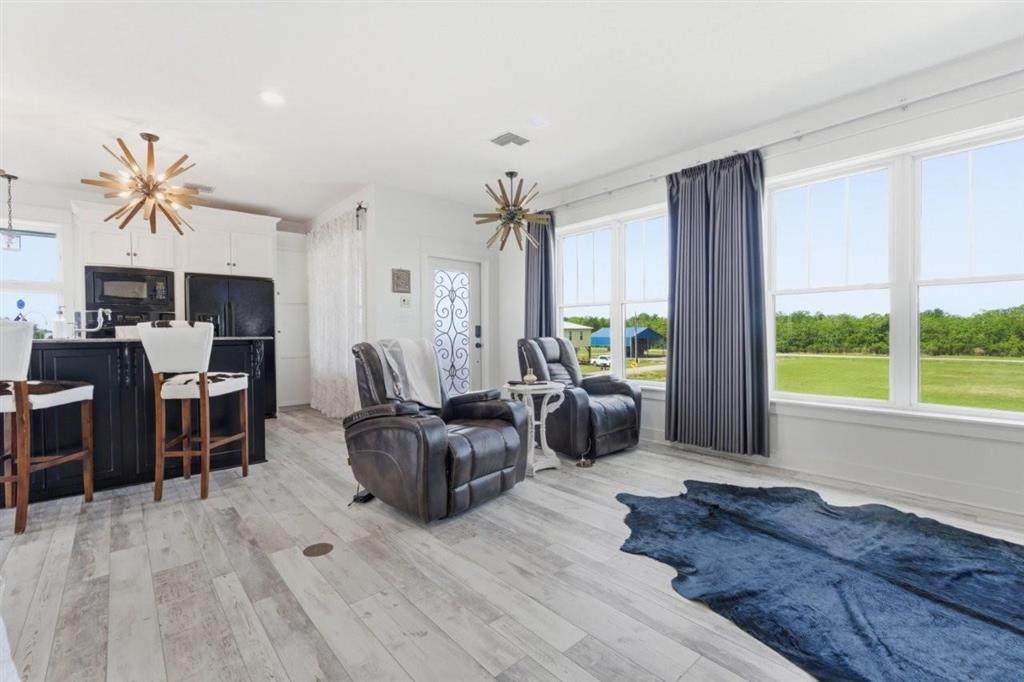
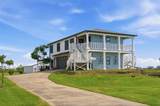
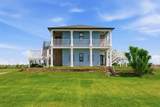
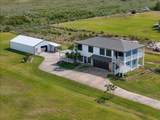
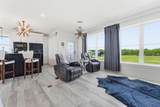
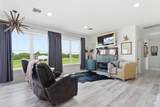
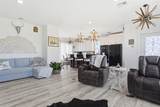
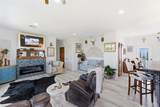
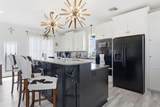
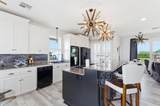
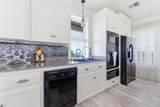
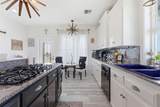
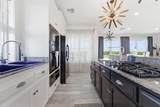
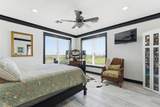
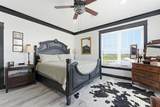
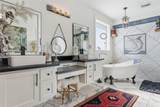
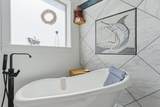
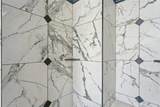
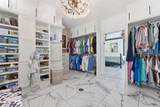
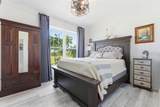
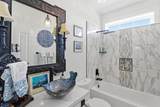
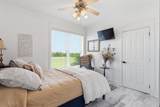
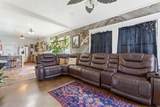
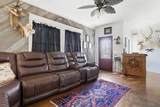
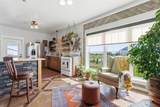
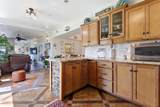
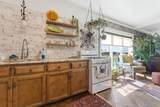
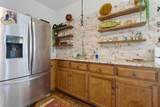
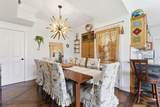
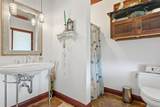
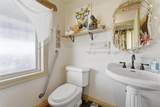
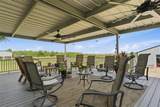
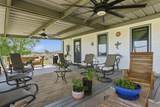
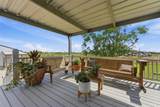
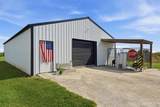
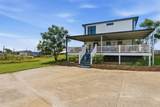
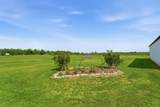
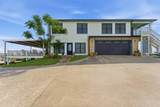
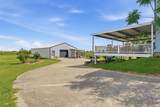
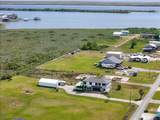
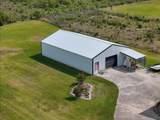
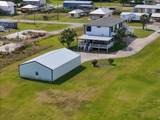
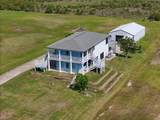
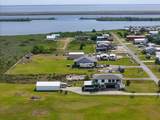
Spacious and versatile 2-story home featuring 4 bedrooms, 3.5 baths, and 2,840 sq ft of living space on 1.04 acres. The upstairs main living area offers a large living room, 3 bedrooms, and a well-appointed kitchen with custom wood cabinets, granite countertops, downdraft gas cooktop with pot filler, built-in oven and microwave with warming drawer, dishwasher, recessed lighting, large island, and an adjoining dining area. The spacious primary bath includes double vanities, a makeup vanity, walk-in shower, and a clawfoot soaking tub, and also functions as a large closet area with abundant built-in storage. Downstairs provides excellent flexibility with a second full kitchen, dining area with wine chiller, large family room, additional bedroom or flex space, and 2 full baths—ideal for multi-generational living or rental potential. Separate entrances for each level allow for dual living or Airbnb use. Exterior features include a combination of hardy plank, stacked stone, and stucco siding, a large covered back porch with ceiling fans, 30x60 workshop, 2-car garage with attached workspace, and a dog kennel with metal roof and lean-to. Property also includes RV hookup and an elevator shaft. Additional amenities include an on-demand gas water heater, 24kW propane generator, 3 AC units, and central vacuum system. Home has never flooded. Conveniently located near a public boat launch.

Monthly Payment Calculator


© 2026 Southwest Louisiana Association of REALTORS®, Inc. All rights reserved. IDX information is provided exclusively for consumers' personal, non-commercial use and may not be used for any purpose other than to identify prospective properties consumers may be interested in purchasing. Information is deemed reliable but is not guaranteed accurate by the MLS or Castle Real Estate, Inc.. Data last updated: 2026-10-10T10:07:34.707.

Licensed in the State of Louisiana, USA. .
Castle Real Estate, Inc. || 337-480-6555 || Lake Charles, LA

www.castlere.com/homes/175259448
Print Image

113 Deltra Hardin Rd Road Hackberry, LA 70645

  • Price: $457,240
  • Status: Active
  • On Site: 176 Days
  • Updated: 4 min ago
  • MLS #: SWL26001694
4
Beds
3
Baths
1
½ Baths
1
Acres
2,840
SQFT
$161
$/SQFT
2008
Built
Neighborhood:
Alvin Guidry
County:
Cameron
Area:
Other
Elementary School:
Hackberry
Middle School:
Hackberry
High School:
Hackberry
Property Description
Spacious and versatile 2-story home featuring 4 bedrooms, 3.5 baths, and 2,840 sq ft of living space on 1.04 acres. The upstairs main living area offers a large living room, 3 bedrooms, and a well-appointed kitchen with custom wood cabinets, granite countertops, downdraft gas cooktop with pot filler, built-in oven and microwave with warming drawer, dishwasher, recessed lighting, large island, and an adjoining dining area. The spacious primary bath includes double vanities, a makeup vanity, walk-in shower, and a clawfoot soaking tub, and also functions as a large closet area with abundant built-in storage. Downstairs provides excellent flexibility with a second full kitchen, dining area with wine chiller, large family room, additional bedroom or flex space, and 2 full baths—ideal for multi-generational living or rental potential. Separate entrances for each level allow for dual living or Airbnb use. Exterior features include a combination of hardy plank, stacked stone, and stucco siding, a large covered back porch with ceiling fans, 30x60 workshop, 2-car garage with attached workspace, and a dog kennel with metal roof and lean-to. Property also includes RV hookup and an elevator shaft. Additional amenities include an on-demand gas water heater, 24kW propane generator, 3 AC units, and central vacuum system. Home has never flooded. Conveniently located near a public boat launch.
Exterior Features

Architectural Style Traditional Attached Garage YN Yes Construction Materials Hardi Plank Type Stone Veneer Stucco Foundation Details Raised Garage YN Yes Parking Total 0 Patio And Porch Features Rear Porch Covered Deck Front Porch Wood Pool Features None Pool Private YN No Roof Shingle Spa YN No Structure Type House

Interior Features

Appliances Dishwasher Gas Cooktop Gas Oven Gas Range Microwave Refrigerator Wine Cooler Water Heater Warming Drawer Common Walls No Common Walls Cooling Central Air Ceiling Fan(s) Multi Units Cooling YN True Fireplace Features Electric Fireplace YN Yes Heating Central Fireplace(s) Heating YN Yes Interior Features Ceiling Fan(s) Closet Crown Molding Central Vacuum Dual Sinks Granite Counters High Ceilings Kitchen Island Kitchen / Family Room Combo Linen Closet Open Floorplan Remodeled Recessed Lighting Storage Soaking Tub Updated Kitchen Upgraded Vanity Walk- In Shower Laundry Features Washer Hookup Electric Dryer Hookup Inside Laundry Room Levels Two Main Level Bathrooms 4 Main Level Bedrooms 4 Rooms Kitchen (Upper Level) Living Room (Upper Level) Primary Bathroom (Upper Level) Bedroom (Upper Level) Bathroom (Upper Level) Bedroom (Upper Level) Primary Bedroom (Upper Level) Bathroom (Lower Level) Bathroom (Lower Level) Kitchen (Lower Level) Bedroom 1 (Lower Level) Dining Room (Lower Level) Family Room (Lower Level)

Property Features

Association YN No Building Features Appliances Land Lease YN No Lot Features Back Yard Front Yard Outside City Limits Rectangular Lot Lot Size Dimensions 120x365.33 Lot Size Units Acres Occupant Type Owner Other Structures Storage Workshop Property Attached YN No Property Sub Type Single Family Residence Property Sub Type Additional Single Family Residence Road Frontage Type City Street Road Surface Type Concrete Maintained Sale Or Lease Indicator For Sale Sewer Aerobic Septic Special Listing Conditions Standard Stories 2 Utilities Electricity Connected Propane Sewer Connected Water Connected View Canal View YN Yes Water Source Public Zoning Description Residential

Listing information © 2026 Southwest Louisiana Association of REALTORS MLS.
Listing provided courtesy of Moffett Realty, LLC: 337-707-3535.


© 2026 Southwest Louisiana Association of REALTORS®, Inc. All rights reserved. IDX information is provided exclusively for consumers' personal, non-commercial use and may not be used for any purpose other than to identify prospective properties consumers may be interested in purchasing. Information is deemed reliable but is not guaranteed accurate by the MLS or Castle Real Estate, Inc.. Data last updated: 2026-10-10T10:07:34.707.

Licensed in the State of Louisiana, USA. .
Castle Real Estate, Inc. || 337-480-6555 || Lake Charles, LA

 
https://bt-photos.global.ssl.fastly.net/swla/orig_boomver_1_SWL26001694-2.jpg https://bt-photos.global.ssl.fastly.net/swla/orig_boomver_1_SWL26001694-2.jpg https://bt-photos.global.ssl.fastly.net/swla/orig_boomver_1_SWL26001694-2.jpg
Logo
Castle Real Estate, Inc.
3519 Patrick St.
Lake Charles LA, 70605