Skip To Content

1141 Lake Land Street

Lake Charles, LA 70605
  • $244,900
  • STATUS: Active
  • ON SITE: 113 Days
  • MLS #: SWL26002781
$244,900
  • 3
    BEDS
  • 0.45
    ACRES
  • 2
    BATHS
  • 1
    1/2 BATHS
  • 1,488
    SQFT
  • $165
    $/SQFT
Neighborhood:
Type:
Single-Family Home
Built:
2001
County:
Area:

School Information

Elementary School:
Middle School:
High School:
School District:

Description

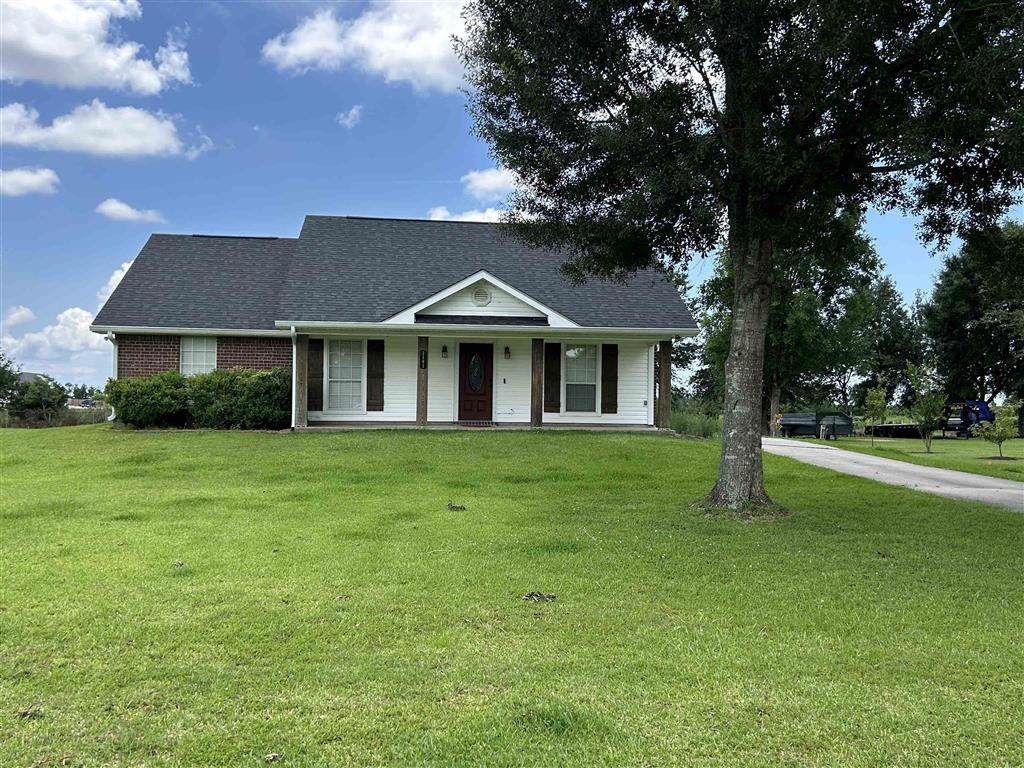
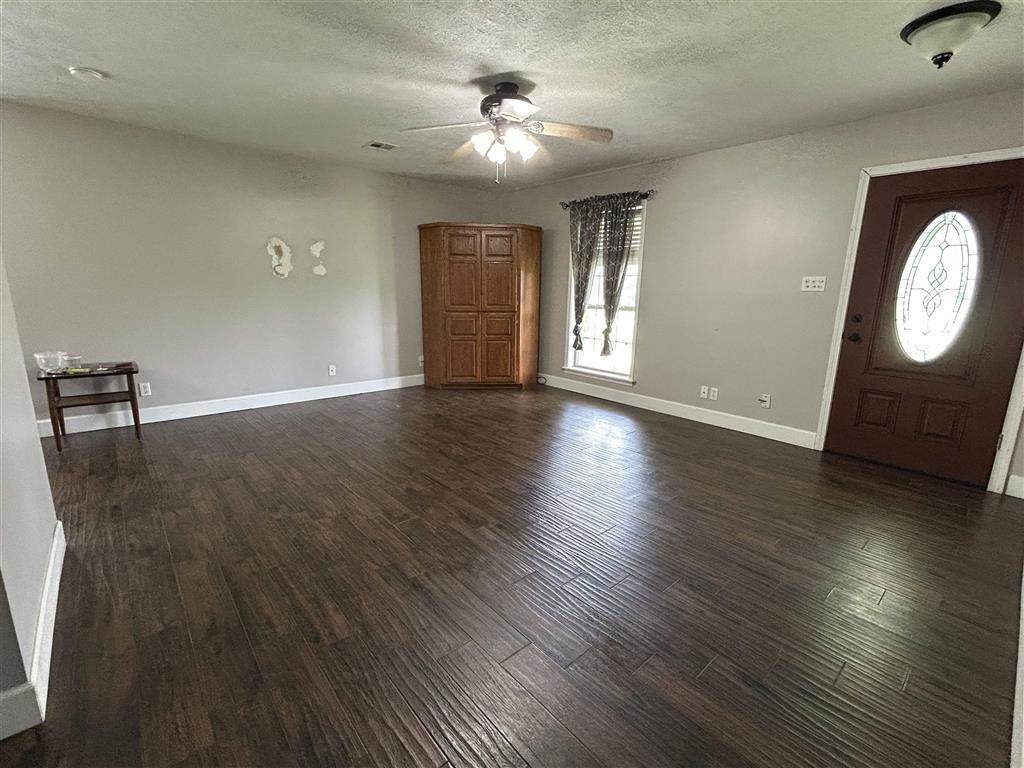
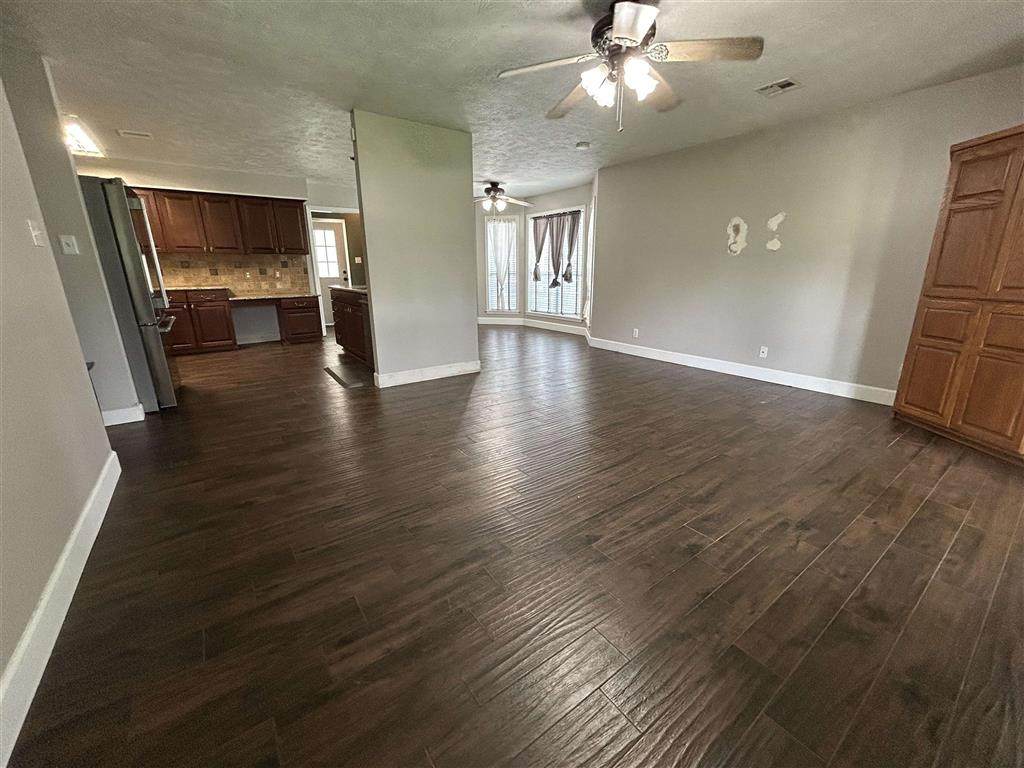
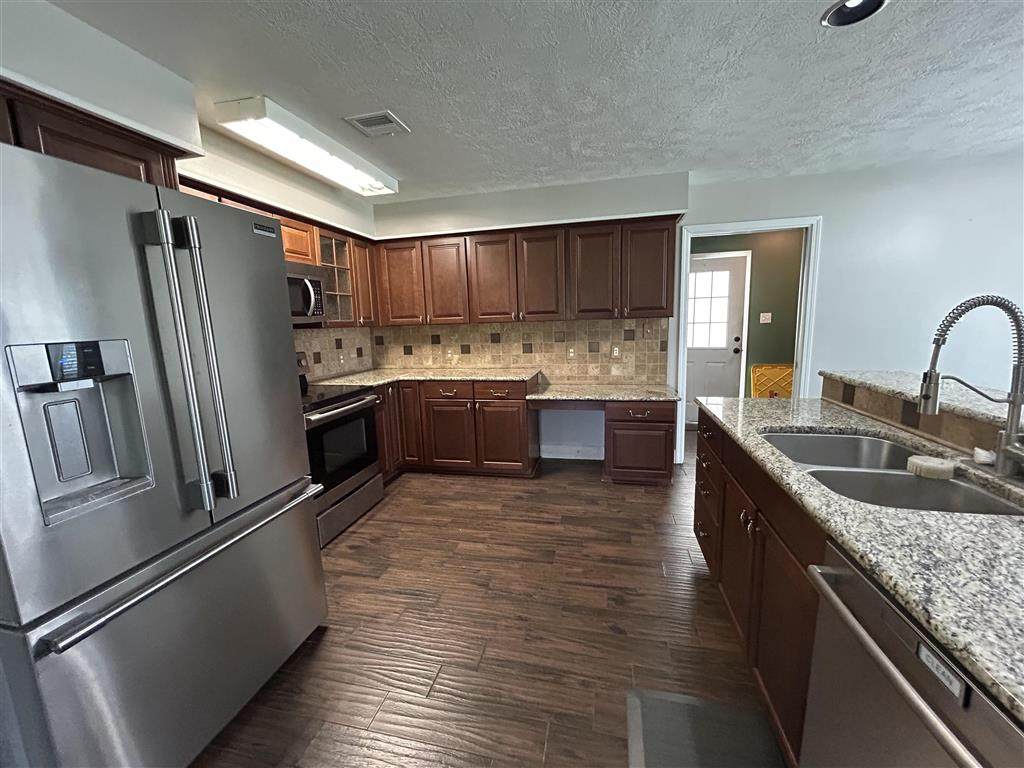
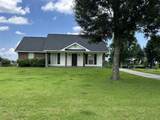
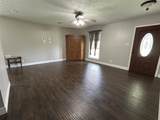
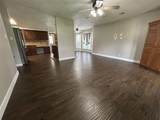
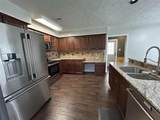
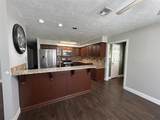
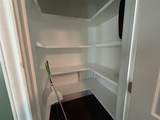
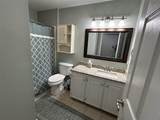
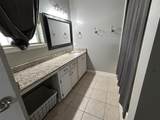
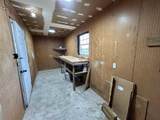
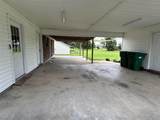
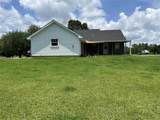
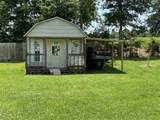
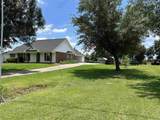
Enjoy country living close to town. This updated home features 3 bedrooms, 2 baths, open floor plan. Primary bedroom has an ensuite with a jacuzzi tub and separate shower, large walk-in closet and access to the back porch. he kitchen features include granite counter tops, updated cabinets, stainless appliances, bar for eating, walk in pantry, built in desk. Exterior includes a large covered back porch, 1/2 bath conveniently located next to porch for guests access while outside, large carport with storage building attached and a 14 x 20 workshop. This home is built up and has never flooded. It is located in flood zone AE and the policy is transferrable

Monthly Payment Calculator


© 2026 Southwest Louisiana Association of REALTORS®, Inc. All rights reserved. IDX information is provided exclusively for consumers' personal, non-commercial use and may not be used for any purpose other than to identify prospective properties consumers may be interested in purchasing. Information is deemed reliable but is not guaranteed accurate by the MLS or Castle Real Estate, Inc.. Data last updated: 2026-10-07T00:07:34.923.

Licensed in the State of Louisiana, USA. .
Castle Real Estate, Inc. || 337-480-6555 || Lake Charles, LA

www.castlere.com/homes/177719696
Print Image

1141 Lake Land Street Lake Charles, LA 70605

  • Price: $244,900
  • Status: Active
  • On Site: 113 Days
  • MLS #: SWL26002781
3
Beds
2
Baths
1
½ Baths
0.45
Acres
1,488
SQFT
$165
$/SQFT
2001
Built
Neighborhood:
Other
County:
Calcasieu
Area:
Other
Elementary School:
Nelson
Middle School:
Sjwelsh
High School:
Barbe
School District:
Calcasieu Parish
Property Description
Enjoy country living close to town. This updated home features 3 bedrooms, 2 baths, open floor plan. Primary bedroom has an ensuite with a jacuzzi tub and separate shower, large walk-in closet and access to the back porch. he kitchen features include granite counter tops, updated cabinets, stainless appliances, bar for eating, walk in pantry, built in desk. Exterior includes a large covered back porch, 1/2 bath conveniently located next to porch for guests access while outside, large carport with storage building attached and a 14 x 20 workshop. This home is built up and has never flooded. It is located in flood zone AE and the policy is transferrable
Exterior Features

Architectural Style Ranch Carport Spaces 2 Carport YN Yes Construction Materials Brick Vinyl Siding Foundation Details Slab Parking Features Concrete Covered Carport Driveway Parking Total 2 Patio And Porch Features Concrete Covered Open Patio Pool Features None Pool Private YN No Roof Shingle Spa Features None Spa YN No Structure Type House

Interior Features

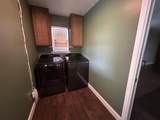
Appliances Built- In Range Dishwasher Electric Range Electric Water Heater Common Walls No Common Walls Cooling Central Air1 Unit Cooling YN True Fireplace Features None Fireplace YN No Heating Central Electric Heating YN Yes Interior Features Bathtub Ceiling Fan(s) Granite Counters Kitchen / Family Room Combo Open Floorplan Pantry Separate Shower Laundry Features Inside Main Level Bathrooms 3 Main Level Bedrooms 3 Rooms Laundry (Lower Level) Primary Bathroom (Lower Level) Bedroom (Lower Level) Bedroom (Lower Level) Primary Bedroom (Lower Level) Dining Room (Lower Level) Kitchen (Lower Level) Living Room (Lower Level)

Property Features

Association YN No Building Features Appliances Current Financing VA Fencing None Land Lease YN No Listing Terms Cash Conventional FHA VA Loan Lot Features Outside City Limits Yard Lot Size Dimensions 100x197 Lot Size Units Acres Other Structures Workshop Property Attached YN No Property Condition Turnkey Property Sub Type Single Family Residence Property Sub Type Additional Single Family Residence Road Frontage Type City Street Road Surface Type Paved Sale Or Lease Indicator For Sale Sewer Aerobic Septic Special Listing Conditions Standard Stories 1 Utilities Cable Available Electricity Connected Phone Available Phone Connected Sewer Connected Water Connected View Neighborhood Pasture View YN Yes Water Source Well Zoning Description Residential

Listing information © 2026 Southwest Louisiana Association of REALTORS MLS.
Listing provided courtesy of CENTURY 21 Bessette Flavin: 337-474-2185.


© 2026 Southwest Louisiana Association of REALTORS®, Inc. All rights reserved. IDX information is provided exclusively for consumers' personal, non-commercial use and may not be used for any purpose other than to identify prospective properties consumers may be interested in purchasing. Information is deemed reliable but is not guaranteed accurate by the MLS or Castle Real Estate, Inc.. Data last updated: 2026-10-07T00:07:34.923.

Licensed in the State of Louisiana, USA. .
Castle Real Estate, Inc. || 337-480-6555 || Lake Charles, LA

 
https://bt-photos.global.ssl.fastly.net/swla/orig_boomver_1_SWL26002781-2.jpg https://bt-photos.global.ssl.fastly.net/swla/orig_boomver_1_SWL26002781-2.jpg https://bt-photos.global.ssl.fastly.net/swla/orig_boomver_1_SWL26002781-2.jpg
Logo
Castle Real Estate, Inc.
3519 Patrick St.
Lake Charles LA, 70605