


Description
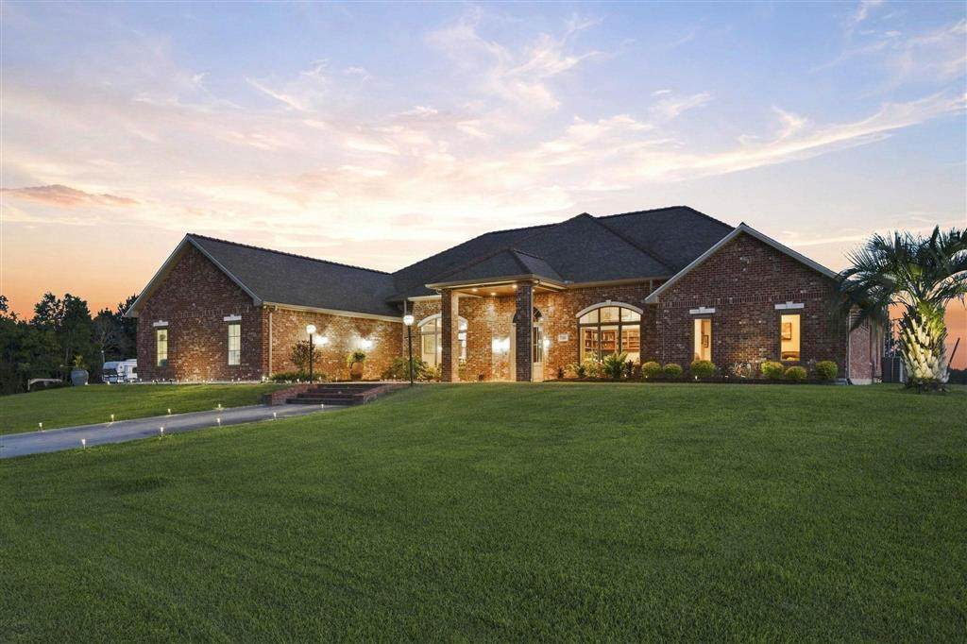
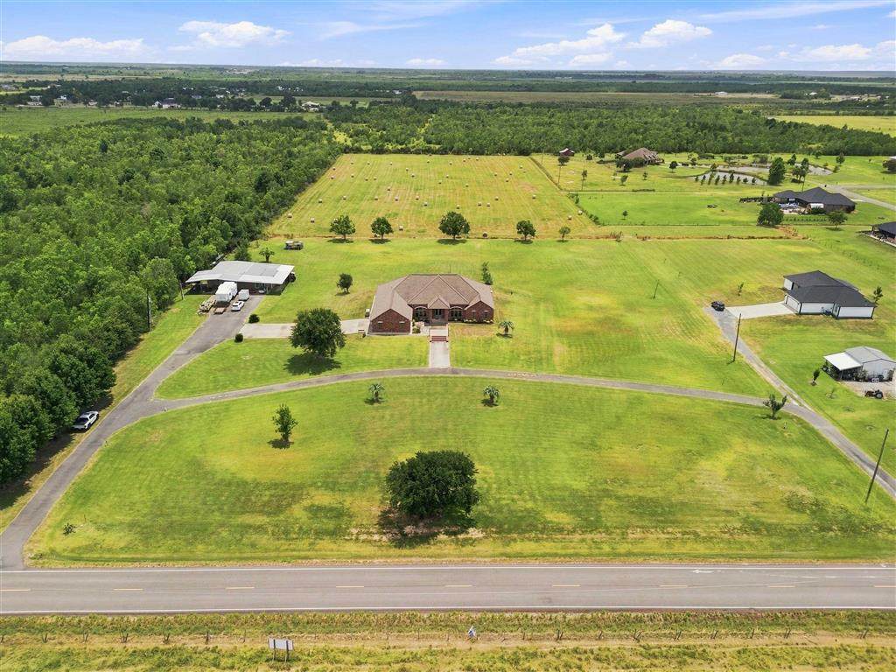
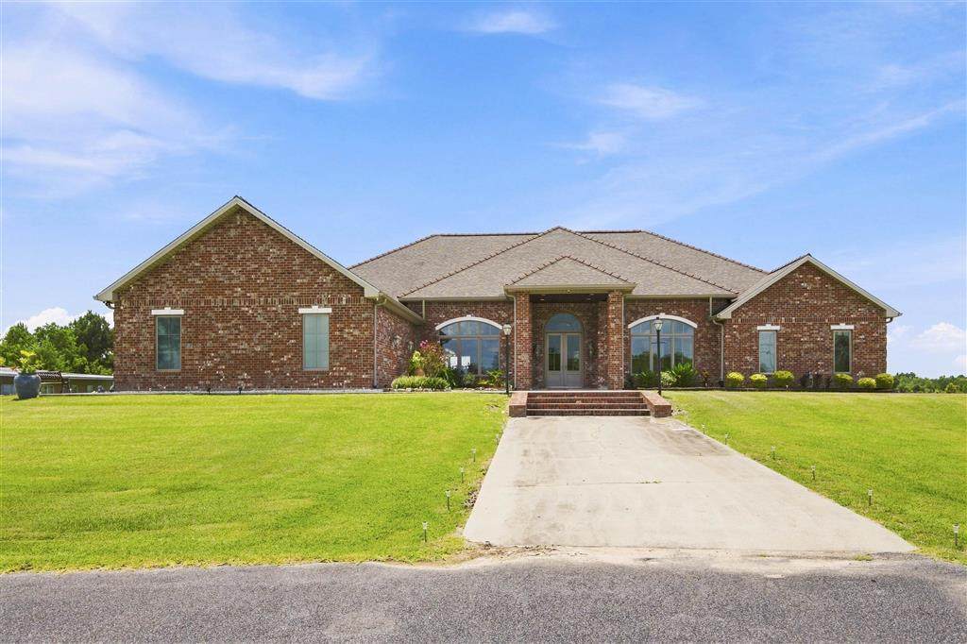
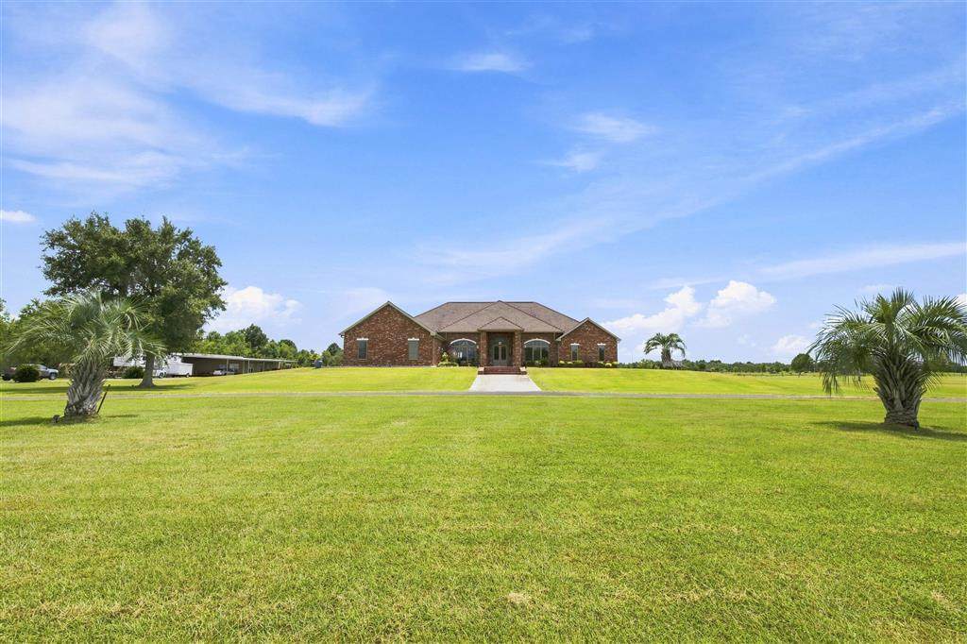
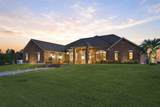
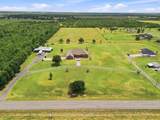
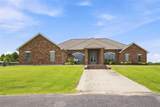
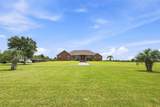
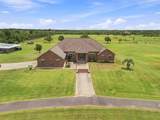
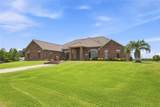
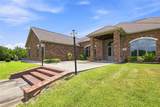
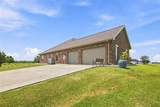
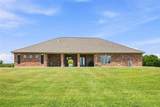
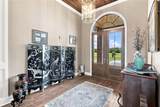
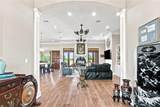
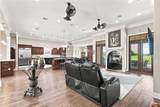
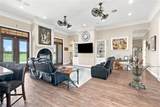
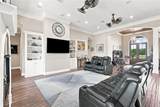
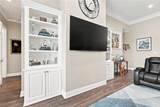
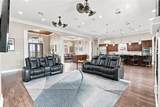
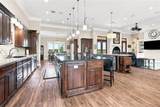
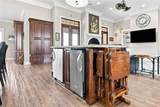
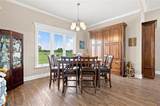
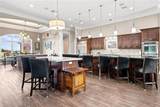
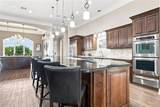
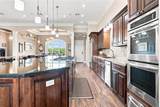
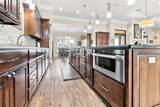
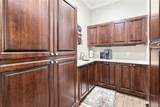
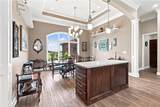
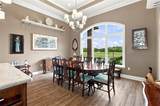
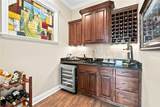
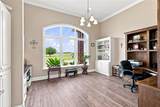
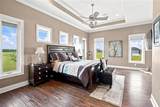
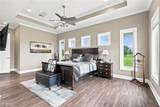
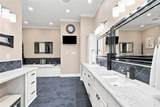
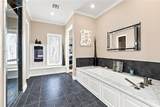
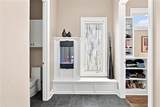
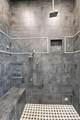
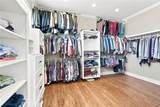
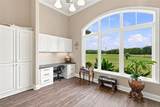
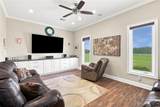
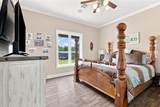
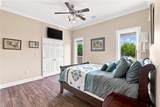
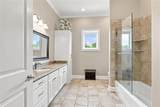
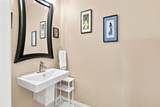
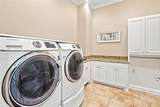
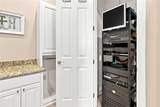
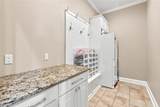
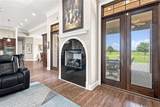
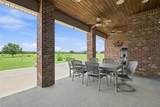
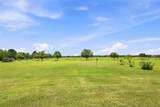
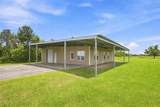
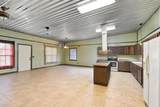
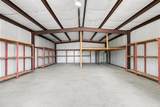
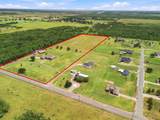
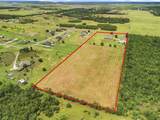
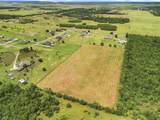
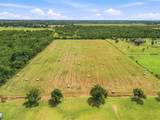
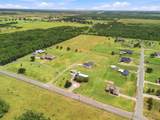
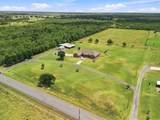
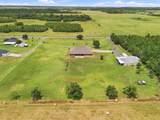
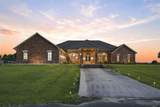
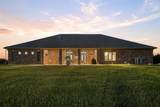
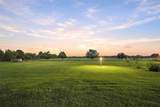
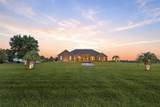
Rarely does Cameron Parish offer country living at this level. Situated on 13.425 acres, including servitudes, this custom Mediterranean-traditional estate was built in 2010 by Keith Armentor and offers approximately 4,197 square feet of living area and 5,628 total square feet under roof, according to architectural plans. Exceptional craftsmanship begins with stained cedar-plank ceilings at the front approach, foyer and covered rear patio. Inside, operable Pella windows with integral blinds, custom maple cabinetry, extensive built-in storage and double-stacked honed granite create a timeless, richly finished interior. The thoughtfully designed floor plan includes three bedrooms, two full baths, one half bath, a dedicated office, formal dining room and an expansive great room anchored by a gas fireplace and custom entertainment center. A separate Theater/Media Room with built-ins provides another inviting space for relaxing and entertaining. A signature architectural feature is the custom stained-glass installation created specifically for its frame. Dedicated lighting illuminates the glass, casting its color and character into the living room and adjoining wet-bar area. A fully equipped wine and bar room creates an additional destination for entertaining. Designed for serious cooking and gracious gatherings, the kitchen offers substantial island workspace and storage, a 42-inch bar, triple-bowl ceramic sink, Thermador stove, KitchenAid double ovens and refrigerator, Sharp microwave drawer, warming drawer and Frigidaire beverage refrigerator. The adjoining butler’s pantry features a coffee sink, full maple built-ins and additional appliance storage. The primary suite is a private retreat with a separate tub, steam shower, dual vanities, extensive cabinetry, porcelain flooring and an electric fireplace with blower. Its custom closet features wall-to-wall, floor-to-ceiling shelving and built-in drawers. Additional conveniences include a well-appointed mudroom and laundry area, central vacuum, integrated audio, built-in intercom, security cameras, app-enabled technology and dedicated secure storage. The oversized two-bay garage features 10-foot and 14-foot overhead-door openings, two storage rooms, built-in storage, Hardie board wall applications, aluminum-paneled ceilings with LED lighting and a double water-filtration system with carbon filter. The Hardie board and aluminum-paneled finishes are exclusive to the garage. Beyond the residence, a 30' × 40' enclosed workshop is complemented by a separate one-bedroom, one-bath studio apartment with a private kitchen. Three covered lean-tos measuring approximately 57' × 15', 27' × 19' and 48' × 15' bring the combined workshop and covered footprint to approximately 3,288 square feet, providing exceptional capacity for equipment, projects, storage and recreational use. A circular asphalt driveway, camper/RV hookup, automatic exterior and landscape lighting, and rain gutters connected to underground drainage enhance the property’s functionality. Pella product documentation reflects window ratings ranging from 140 to 173 mph, while the architectural windstorm schedule includes attic and roof-framing design criteria up to 120 mph. Supporting documentation is available for review. A Kohler 24 kW whole-house generator provides backup power during outages and emergencies. Dual HVAC systems, propane-supported utilities, two tankless residence water heaters and a separate workshop water heater provide added comfort and operational flexibility. The acreage is also productive, with the seller reporting historical production of approximately 45 to 50 large hay bales averaging approximately $45 to $50 each, although future production and value are not guaranteed. This rare Cameron Parish estate brings together privacy, craftsmanship, productive land, studio accommodations, substantial workshop capacity and thoughtfully planned infrastructure in one extraordinary offering.
-
3BEDS
-
13.42ACRES
-
2BATHS
-
11/2 BATHS
-
4,197SQFT
-
$298$/SQFT
School Information
Description
Rarely does Cameron Parish offer country living at this level. Situated on 13.425 acres, including servitudes, this custom Mediterranean-traditional estate was built in 2010 by Keith Armentor and offers approximately 4,197 square feet of living area and 5,628 total square feet under roof, according to architectural plans. Exceptional craftsmanship begins with stained cedar-plank ceilings at the front approach, foyer and covered rear patio. Inside, operable Pella windows with integral blinds, custom maple cabinetry, extensive built-in storage and double-stacked honed granite create a timeless, richly finished interior. The thoughtfully designed floor plan includes three bedrooms, two full baths, one half bath, a dedicated office, formal dining room and an expansive great room anchored by a gas fireplace and custom entertainment center. A separate Theater/Media Room with built-ins provides another inviting space for relaxing and entertaining. A signature architectural feature is the custom stained-glass installation created specifically for its frame. Dedicated lighting illuminates the glass, casting its color and character into the living room and adjoining wet-bar area. A fully equipped wine and bar room creates an additional destination for entertaining. Designed for serious cooking and gracious gatherings, the kitchen offers substantial island workspace and storage, a 42-inch bar, triple-bowl ceramic sink, Thermador stove, KitchenAid double ovens and refrigerator, Sharp microwave drawer, warming drawer and Frigidaire beverage refrigerator. The adjoining butler’s pantry features a coffee sink, full maple built-ins and additional appliance storage. The primary suite is a private retreat with a separate tub, steam shower, dual vanities, extensive cabinetry, porcelain flooring and an electric fireplace with blower. Its custom closet features wall-to-wall, floor-to-ceiling shelving and built-in drawers. Additional conveniences include a well-appointed mudroom and laundry area, central vacuum, integrated audio, built-in intercom, security cameras, app-enabled technology and dedicated secure storage. The oversized two-bay garage features 10-foot and 14-foot overhead-door openings, two storage rooms, built-in storage, Hardie board wall applications, aluminum-paneled ceilings with LED lighting and a double water-filtration system with carbon filter. The Hardie board and aluminum-paneled finishes are exclusive to the garage. Beyond the residence, a 30' × 40' enclosed workshop is complemented by a separate one-bedroom, one-bath studio apartment with a private kitchen. Three covered lean-tos measuring approximately 57' × 15', 27' × 19' and 48' × 15' bring the combined workshop and covered footprint to approximately 3,288 square feet, providing exceptional capacity for equipment, projects, storage and recreational use. A circular asphalt driveway, camper/RV hookup, automatic exterior and landscape lighting, and rain gutters connected to underground drainage enhance the property’s functionality. Pella product documentation reflects window ratings ranging from 140 to 173 mph, while the architectural windstorm schedule includes attic and roof-framing design criteria up to 120 mph. Supporting documentation is available for review. A Kohler 24 kW whole-house generator provides backup power during outages and emergencies. Dual HVAC systems, propane-supported utilities, two tankless residence water heaters and a separate workshop water heater provide added comfort and operational flexibility. The acreage is also productive, with the seller reporting historical production of approximately 45 to 50 large hay bales averaging approximately $45 to $50 each, although future production and value are not guaranteed. This rare Cameron Parish estate brings together privacy, craftsmanship, productive land, studio accommodations, substantial workshop capacity and thoughtfully planned infrastructure in one extraordinary offering.
© 2026 Southwest Louisiana Association of REALTORS®, Inc. All rights reserved. IDX information is provided exclusively for consumers' personal, non-commercial use and may not be used for any purpose other than to identify prospective properties consumers may be interested in purchasing. Information is deemed reliable but is not guaranteed accurate by the MLS or Castle Real Estate, Inc.. Data last updated: 2026-10-10T09:07:36.533.
Licensed in the State of Louisiana, USA. .
Castle Real Estate, Inc. || 337-480-6555 || Lake Charles, LA