Skip To Content

124 Wallace Ellender Road

DeQuincy, LA 70633
  • $375,000
  • STATUS: Pending
  • ON SITE: 118 Days
  • MLS #: SWL26002749
Pending
$375,000
  • 3
    BEDS
  • 1.9
    ACRES
  • 2
    BATHS
  • 0
    1/2 BATHS
  • 2,296
    SQFT
  • $163
    $/SQFT
Neighborhood:
Type:
Single-Family Home
Built:
2011
County:
Area:

School Information

Elementary School:
Middle School:
High School:

Description

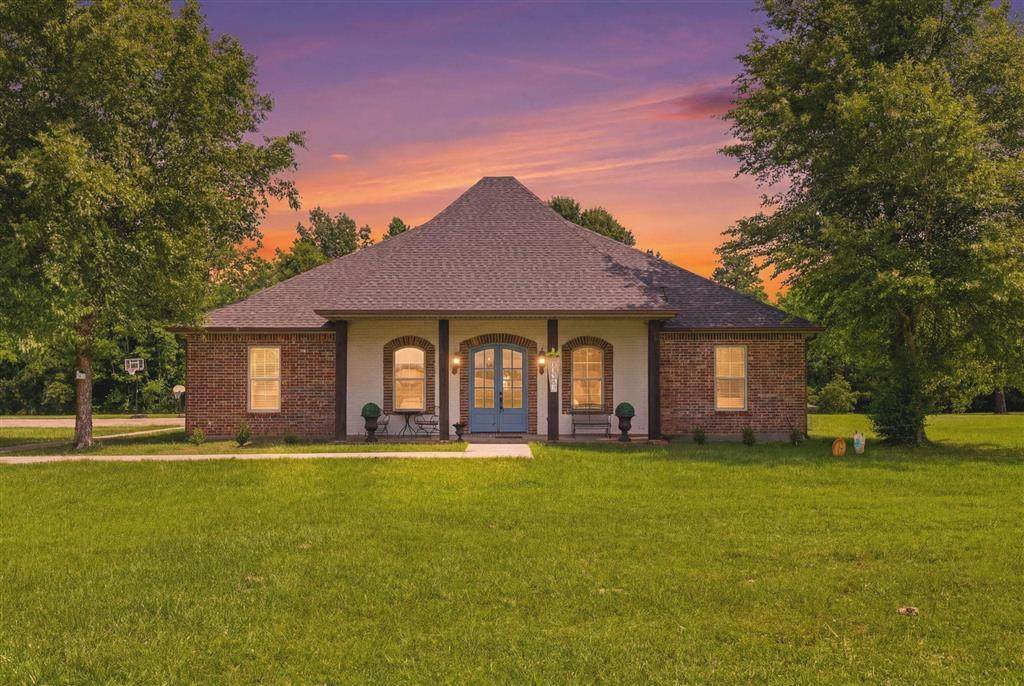
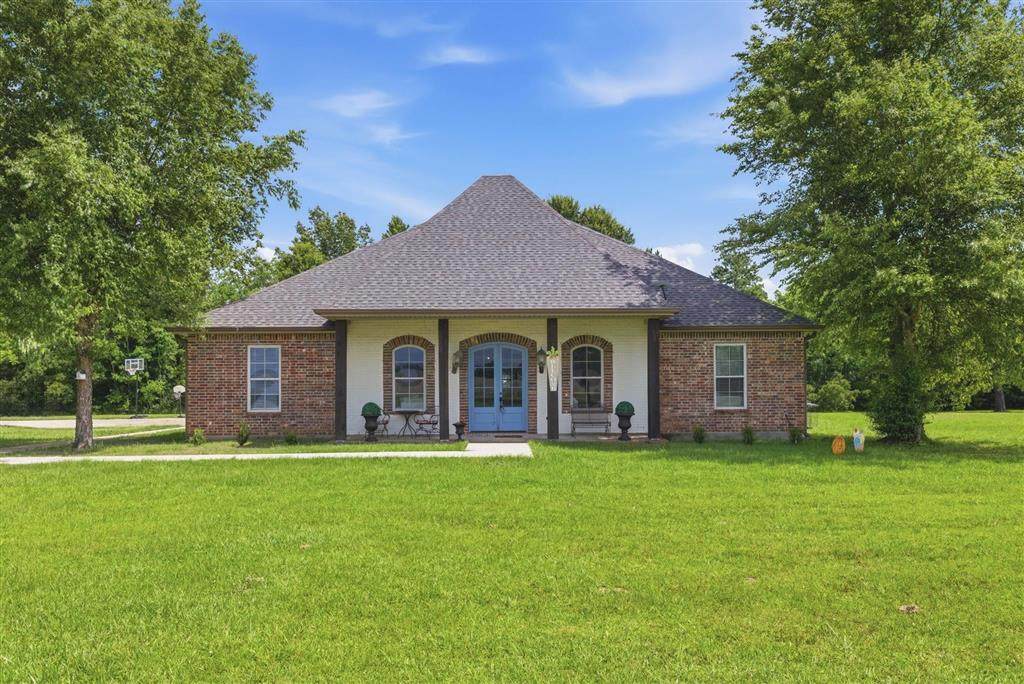
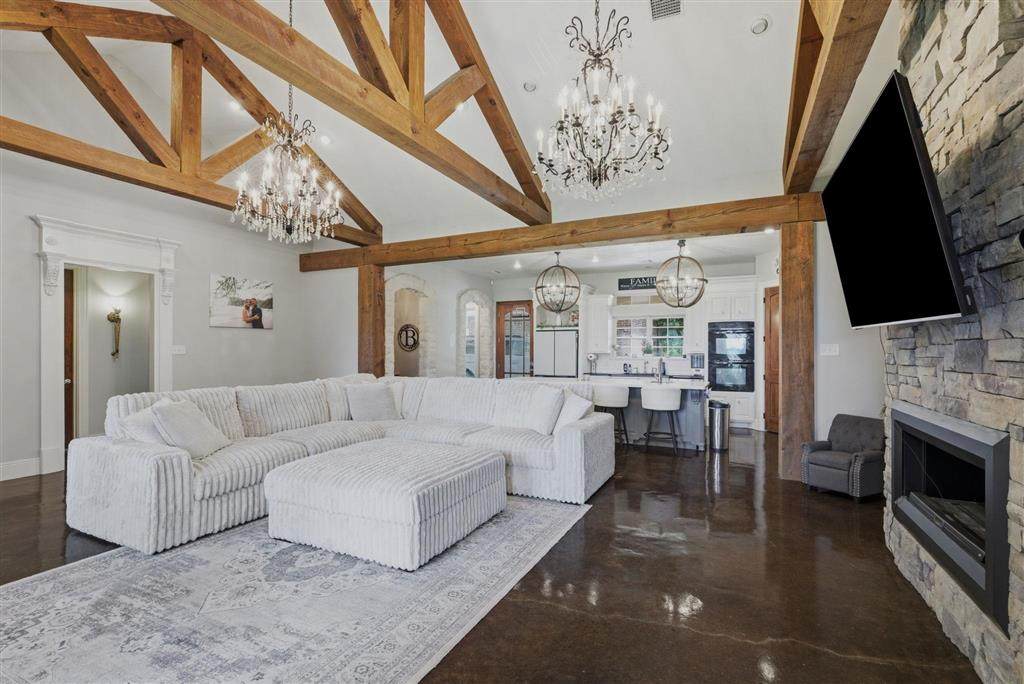
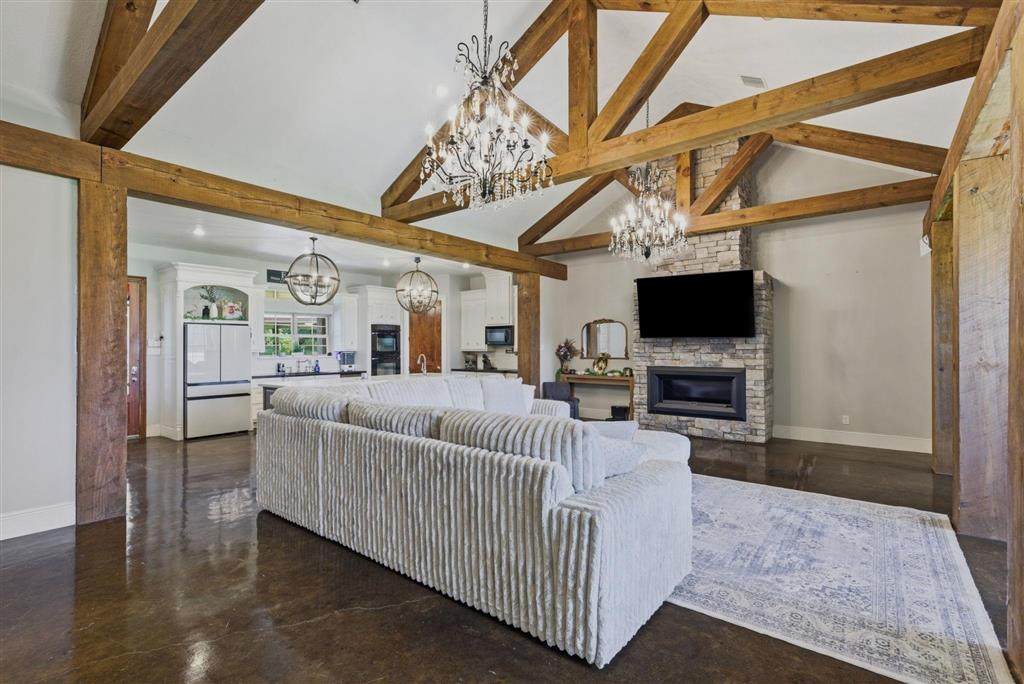
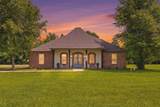
Located off Camp Edgewood Road- Just minutes from Moss Bluff shopping this 3-bedroom, 2-bath home delivers the best of both worlds convenience close by, and country all around. Set on just under 2 acres with no HOA, there's room for the kids to run free and space to finally breathe. Step inside and the living space steals the show: soaring vaulted ceilings crowned with dramatic timber beams, crystal chandeliers, and rich stained-concrete floors that run throughout. A floor-to-ceiling stacked-stone fireplace anchors the room, and handsome stone archways add character you won't find in new builds. The open layout flows straight into the kitchen, where quartz counters, a large island with seating, abundant white cabinetry, and a walk-in pantry make entertaining effortless. Tucked nearby, a dry bar with wine fridge and glass-front cabinetry is ready for guests. The split floor plan keeps the primary suite private, and every bedroom features a walk-in closet plus custom built-ins throughout. Need a retreat? The attached second garage, complete with its own half bath makes the perfect man cave, shop, or flex space. Out back is where this property really shines. A covered patio with tongue-and-groove wood ceiling opens to a full outdoor kitchen with grill space, prep sink, and a stunning stacked-stone outdoor fireplace, plus a separate covered pavilion for gatherings, all overlooking the wide-open backyard. Country charm, modern finishes, and room to spread out, all just a short drive from town.

Monthly Payment Calculator


© 2026 Southwest Louisiana Association of REALTORS®, Inc. All rights reserved. IDX information is provided exclusively for consumers' personal, non-commercial use and may not be used for any purpose other than to identify prospective properties consumers may be interested in purchasing. Information is deemed reliable but is not guaranteed accurate by the MLS or Castle Real Estate, Inc.. Data last updated: 2026-10-09T00:07:36.653.

Licensed in the State of Louisiana, USA. .
Castle Real Estate, Inc. || 337-480-6555 || Lake Charles, LA

www.castlere.com/homes/177651798
Print Image

124 Wallace Ellender Road DeQuincy, LA 70633

  • Price: $375,000
  • Status: Pending
  • On Site: 118 Days
  • MLS #: SWL26002749
3
Beds
2
Baths
0
½ Baths
1.9
Acres
2,296
SQFT
$163
$/SQFT
2011
Built
Neighborhood:
Other
County:
Beauregard
Area:
Other
Elementary School:
South Beauregard
Middle School:
South Beauregard
High School:
South Beauregard
Property Description
Located off Camp Edgewood Road- Just minutes from Moss Bluff shopping this 3-bedroom, 2-bath home delivers the best of both worlds convenience close by, and country all around. Set on just under 2 acres with no HOA, there's room for the kids to run free and space to finally breathe. Step inside and the living space steals the show: soaring vaulted ceilings crowned with dramatic timber beams, crystal chandeliers, and rich stained-concrete floors that run throughout. A floor-to-ceiling stacked-stone fireplace anchors the room, and handsome stone archways add character you won't find in new builds. The open layout flows straight into the kitchen, where quartz counters, a large island with seating, abundant white cabinetry, and a walk-in pantry make entertaining effortless. Tucked nearby, a dry bar with wine fridge and glass-front cabinetry is ready for guests. The split floor plan keeps the primary suite private, and every bedroom features a walk-in closet plus custom built-ins throughout. Need a retreat? The attached second garage, complete with its own half bath makes the perfect man cave, shop, or flex space. Out back is where this property really shines. A covered patio with tongue-and-groove wood ceiling opens to a full outdoor kitchen with grill space, prep sink, and a stunning stacked-stone outdoor fireplace, plus a separate covered pavilion for gatherings, all overlooking the wide-open backyard. Country charm, modern finishes, and room to spread out, all just a short drive from town.
Exterior Features

Architectural Style Acadian Attached Garage YN Yes Construction Materials Brick Exterior Features Rain Gutters Foundation Details Slab Garage YN Yes Open Parking Spaces 3 Parking Features Door- Single Driveway Garage Garage Door Opener Parking Total 3 Patio And Porch Features Rear Porch Concrete Covered Pool Features None Pool Private YN No Roof Shingle Spa Features None Spa YN No Structure Type House

Interior Features

Accessibility Features None Appliances Double Oven Electric Cooktop Microwave Water Heater Common Walls No Common Walls Cooling Central Air Electric Cooling YN True Fireplace Features Electric Fireplace YN Yes Heating Central Electric Heating YN Yes Interior Features Beamed Ceilings Bathtub Dry Bar Enclosed Toilet Granite Counters Kitchen Island Kitchen / Family Room Combo Open Floorplan Pantry Recessed Lighting Soaking Tub Separate Shower Walk- In Shower Laundry Features Inside Laundry Room Main Level Bathrooms 2 Main Level Bedrooms 3 Rooms Bonus Room (Lower Level) Other (Lower Level) Living Room (Lower Level) Laundry (Lower Level) Bathroom 1 (Lower Level) Bedroom 2 (Lower Level) Bedroom 1 (Lower Level) Primary Bathroom (Lower Level) Primary Bedroom (Lower Level) Kitchen (Lower Level)

Property Features

Additional Parcels YN No Association YN No Building Features Appliances Common Interest None Direction Faces South Fencing None Inclusions dishwashermicrowaverange /ovenrefrigerator Land Lease YN No Lot Features Back Yard Corner Lot Front Yard Outside City Limits Lot Size Dimensions 324 x 259 x 336 x 263 Lot Size Units Acres New Construction YN No Occupant Type Owner Other Structures Second Garage Property Attached YN No Property Condition Turnkey Property Sub Type Single Family Residence Property Sub Type Additional Single Family Residence Road Frontage Type City Street Road Surface Type Maintained Sale Or Lease Indicator For Sale Security Features Smoke Detector(s) Senior Community YN No Sewer Aerobic Septic Special Listing Conditions Standard Utilities Electricity Connected Sewer Connected Water Connected View Neighborhood Pasture View YN Yes Water Source Public Waterfront YN No Zoning Description Residential

Listing information © 2026 Southwest Louisiana Association of REALTORS MLS.
Listing provided courtesy of Real Broker, LLC: 855-450-0442.


© 2026 Southwest Louisiana Association of REALTORS®, Inc. All rights reserved. IDX information is provided exclusively for consumers' personal, non-commercial use and may not be used for any purpose other than to identify prospective properties consumers may be interested in purchasing. Information is deemed reliable but is not guaranteed accurate by the MLS or Castle Real Estate, Inc.. Data last updated: 2026-10-09T00:07:36.653.

Licensed in the State of Louisiana, USA. .
Castle Real Estate, Inc. || 337-480-6555 || Lake Charles, LA

 
https://bt-photos.global.ssl.fastly.net/swla/orig_boomver_1_SWL26002749-2.jpg https://bt-photos.global.ssl.fastly.net/swla/orig_boomver_1_SWL26002749-2.jpg https://bt-photos.global.ssl.fastly.net/swla/orig_boomver_1_SWL26002749-2.jpg
Logo
Castle Real Estate, Inc.
3519 Patrick St.
Lake Charles LA, 70605