


Description
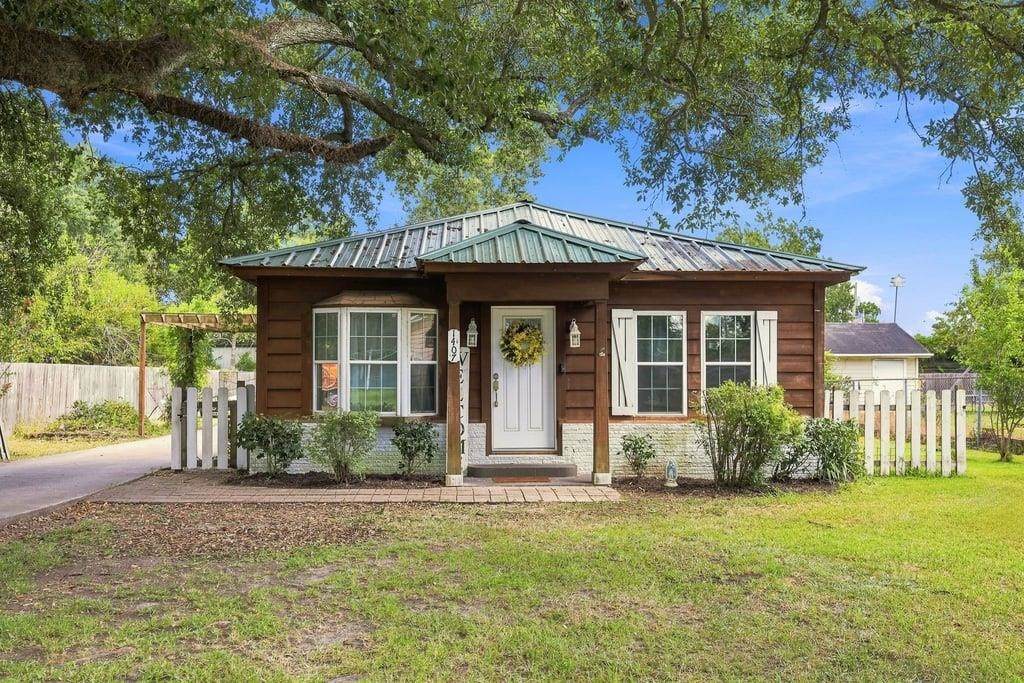
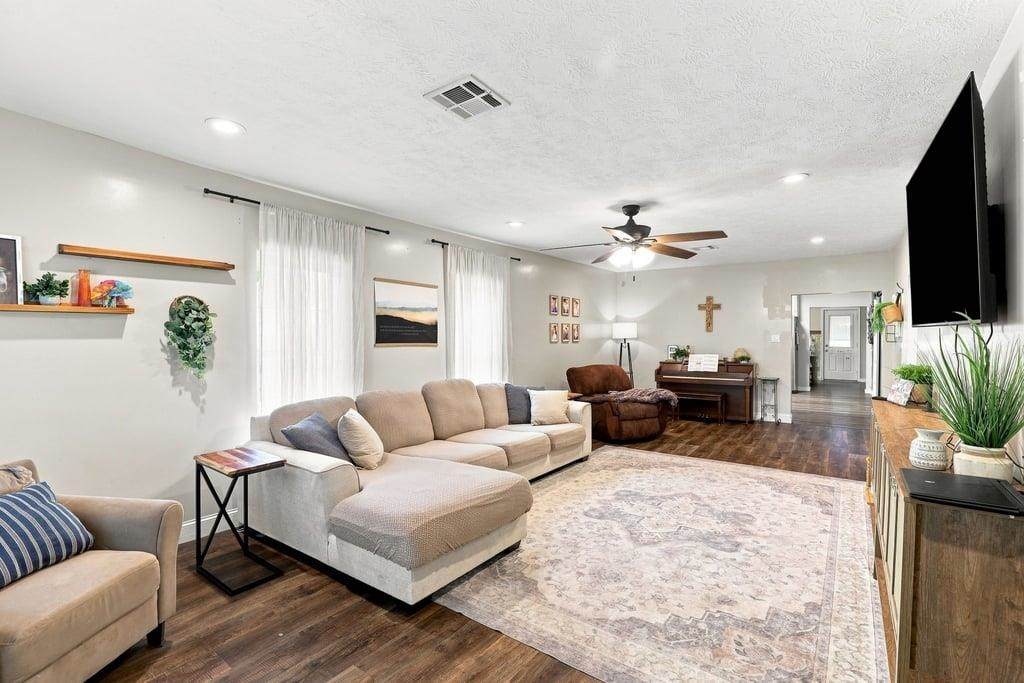
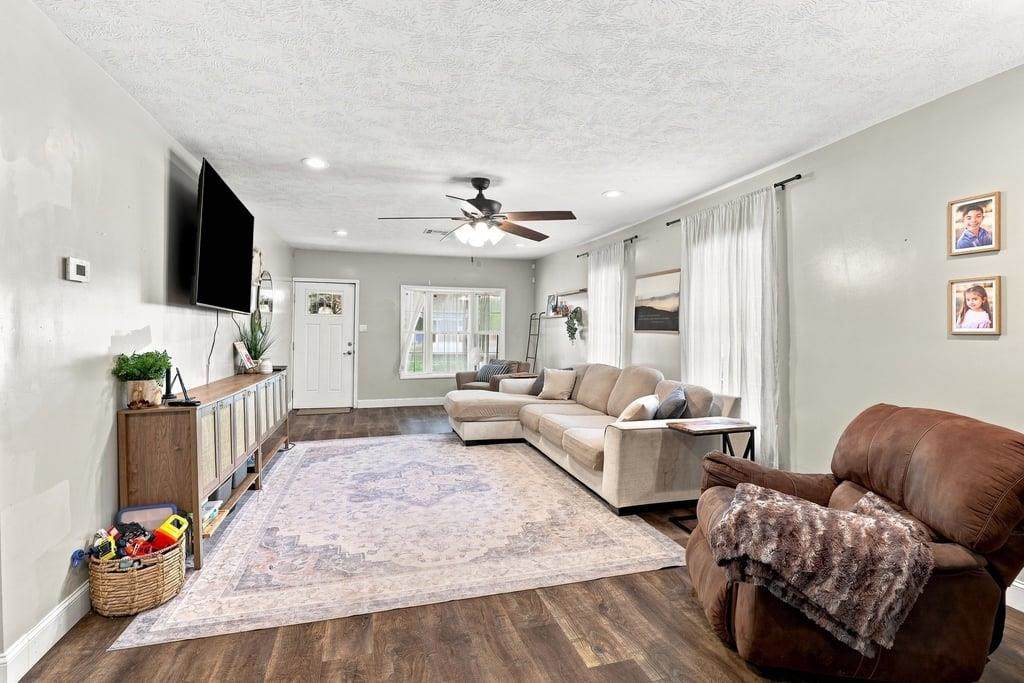
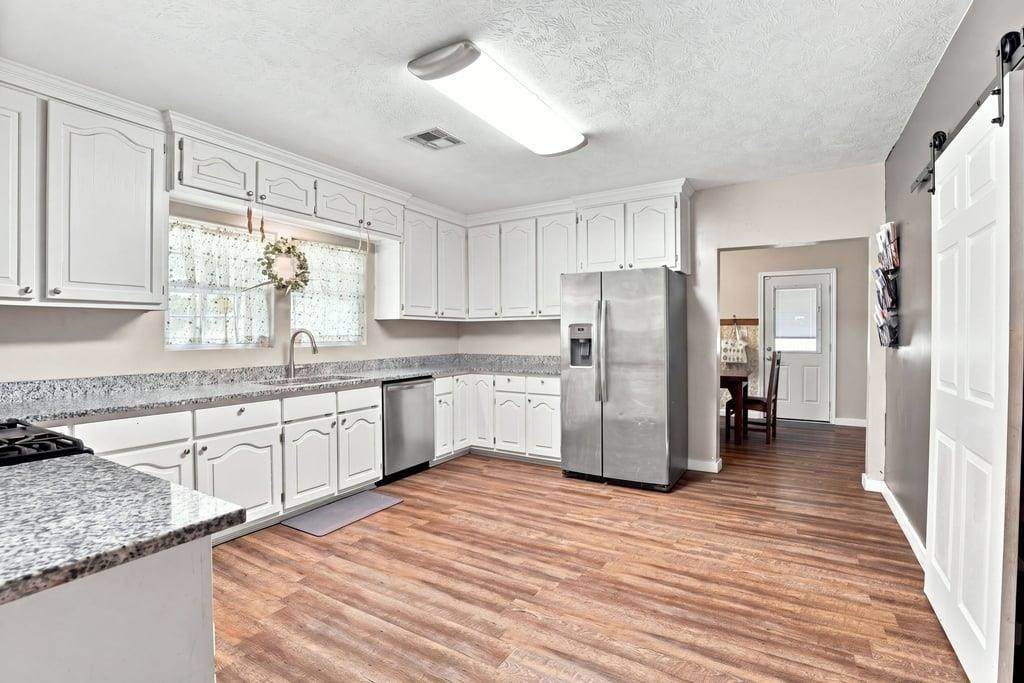
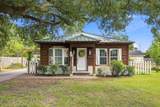
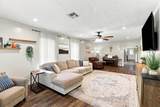
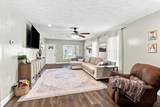
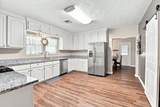
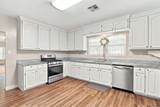
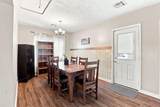
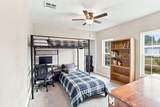
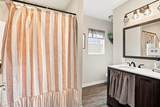
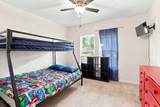
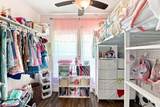
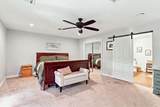
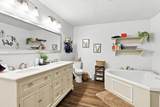
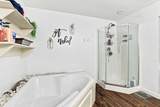
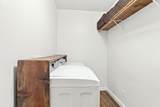
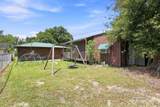
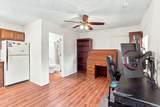
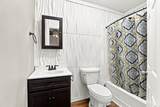
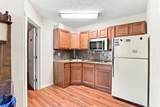
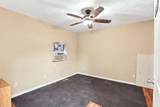
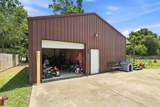
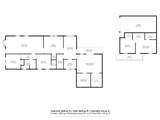
Welcome home!! This 2,028+/- sqft charming 3 bedroom, 2 full bath, office, 465sqft mother-in-law suite or potential income space & shop is perfectly situated in Vinton & offers a great blend of comfort, updates & convenience. Step inside to a spacious (29.3x13.8) living room that flows seamlessly into the kitchen & dining area, giving you that open, connected layout. The kitchen features lots of cabinets, granite countertops, gas stove, walk-in pantry & plenty of room for all your holiday gatherings. Warm laminate flooring runs through the main areas, hallway & bathroom. Down the hall, you’ll find a full guest bath, 2nd & 3rd bedrooms (11.7x11.6 & 11.5x11.6) w/large closets, plus an office (9.11x7.4) currently being used as a bedroom. Your generously sized (20x14.5) en-suite master features a spa-like bathroom w/tub, separate walk-in shower, double vanity & a walk-in closet the size of a bedroom (8.7x10.8)!!! Inside, you’ll also find a (5.2x11.6) utility room. Relax on the covered patio overlooking the backyard, where you’ll find a separate mother-in-law suite/apartment with a large (17.11x10.4) living room that opens to the kitchen, good size (11.9x11.9) bedroom w/closet & full bathroom. Enjoy your (28.2x16.6) shop area & (14x6) shed. With a main home, separate 465 sqft mother-in-law suite/apartment, shop & plenty of space inside and out, this property offers so many possibilities! Whether you need extra room for family, a private guest space or the potential for additional income, this one is definitely worth a look. Schedule your showing today!
-
3BEDS
-
0.25ACRES
-
2BATHS
-
01/2 BATHS
-
2,028SQFT
-
$108$/SQFT
School Information
Description
Welcome home!! This 2,028+/- sqft charming 3 bedroom, 2 full bath, office, 465sqft mother-in-law suite or potential income space & shop is perfectly situated in Vinton & offers a great blend of comfort, updates & convenience. Step inside to a spacious (29.3x13.8) living room that flows seamlessly into the kitchen & dining area, giving you that open, connected layout. The kitchen features lots of cabinets, granite countertops, gas stove, walk-in pantry & plenty of room for all your holiday gatherings. Warm laminate flooring runs through the main areas, hallway & bathroom. Down the hall, you’ll find a full guest bath, 2nd & 3rd bedrooms (11.7x11.6 & 11.5x11.6) w/large closets, plus an office (9.11x7.4) currently being used as a bedroom. Your generously sized (20x14.5) en-suite master features a spa-like bathroom w/tub, separate walk-in shower, double vanity & a walk-in closet the size of a bedroom (8.7x10.8)!!! Inside, you’ll also find a (5.2x11.6) utility room. Relax on the covered patio overlooking the backyard, where you’ll find a separate mother-in-law suite/apartment with a large (17.11x10.4) living room that opens to the kitchen, good size (11.9x11.9) bedroom w/closet & full bathroom. Enjoy your (28.2x16.6) shop area & (14x6) shed. With a main home, separate 465 sqft mother-in-law suite/apartment, shop & plenty of space inside and out, this property offers so many possibilities! Whether you need extra room for family, a private guest space or the potential for additional income, this one is definitely worth a look. Schedule your showing today!
© 2026 Southwest Louisiana Association of REALTORS®, Inc. All rights reserved. IDX information is provided exclusively for consumers' personal, non-commercial use and may not be used for any purpose other than to identify prospective properties consumers may be interested in purchasing. Information is deemed reliable but is not guaranteed accurate by the MLS or Castle Real Estate, Inc.. Data last updated: 2026-10-09T00:07:36.653.
Licensed in the State of Louisiana, USA. .
Castle Real Estate, Inc. || 337-480-6555 || Lake Charles, LA