


Description
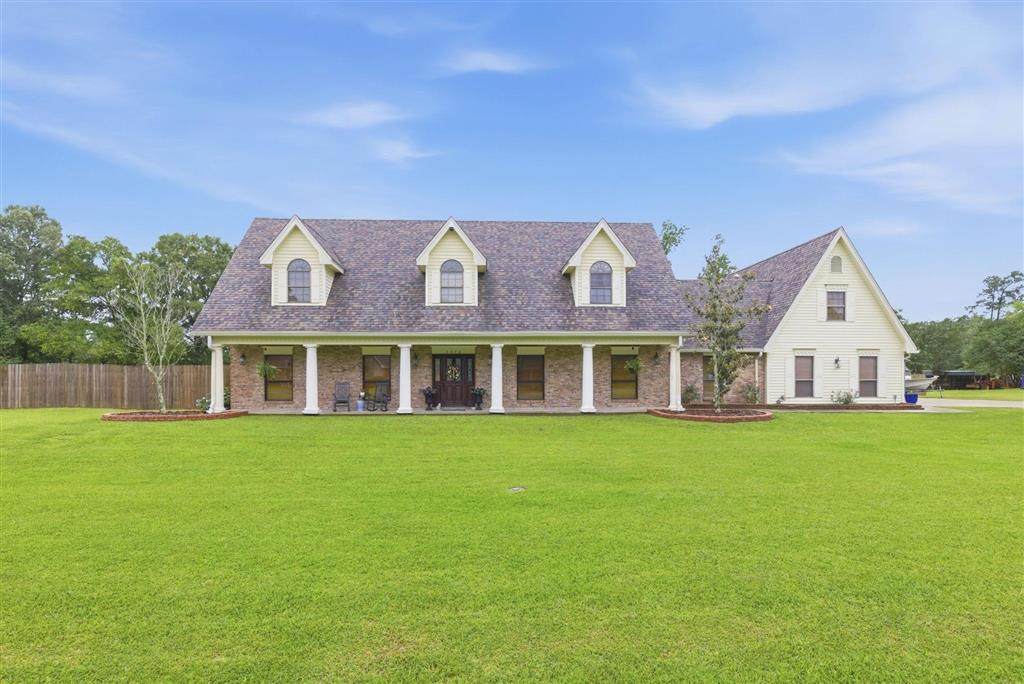
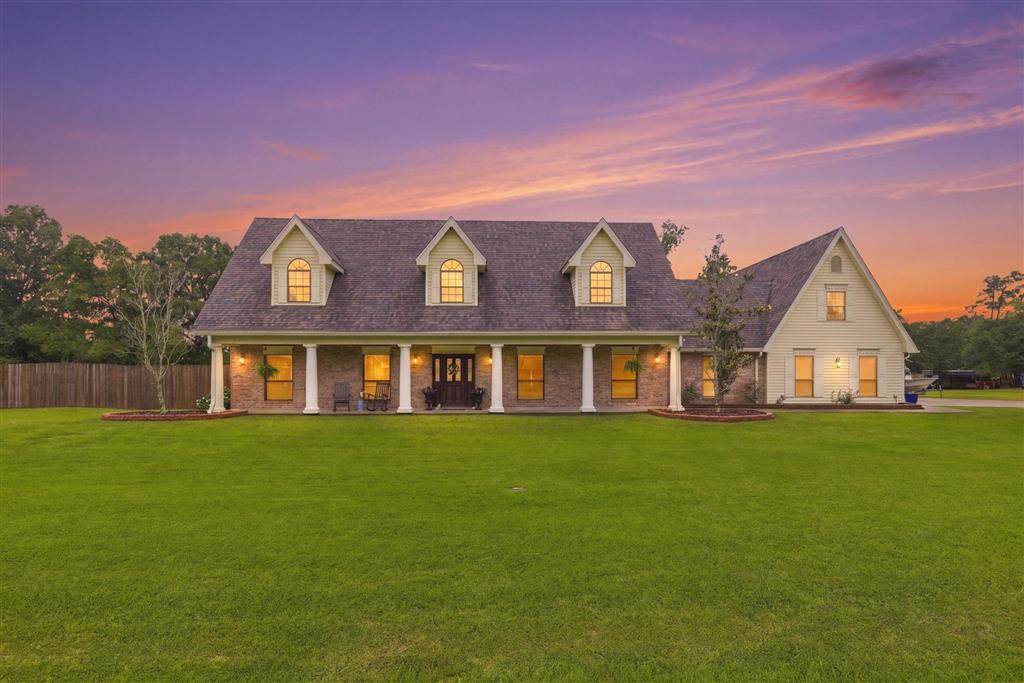
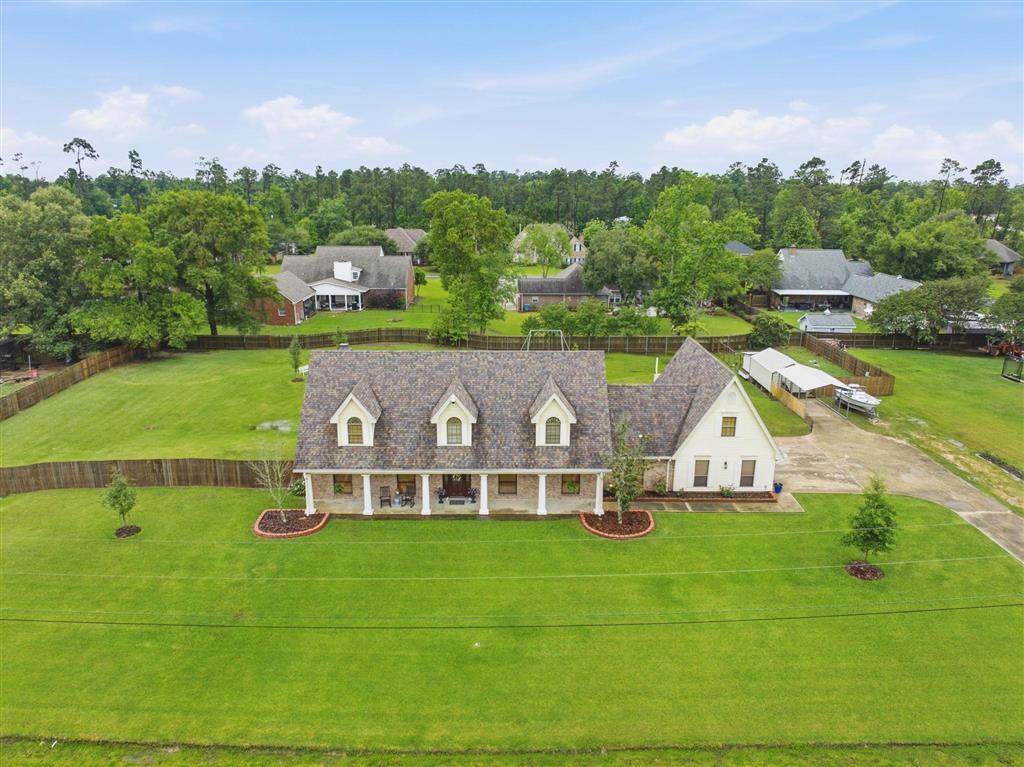
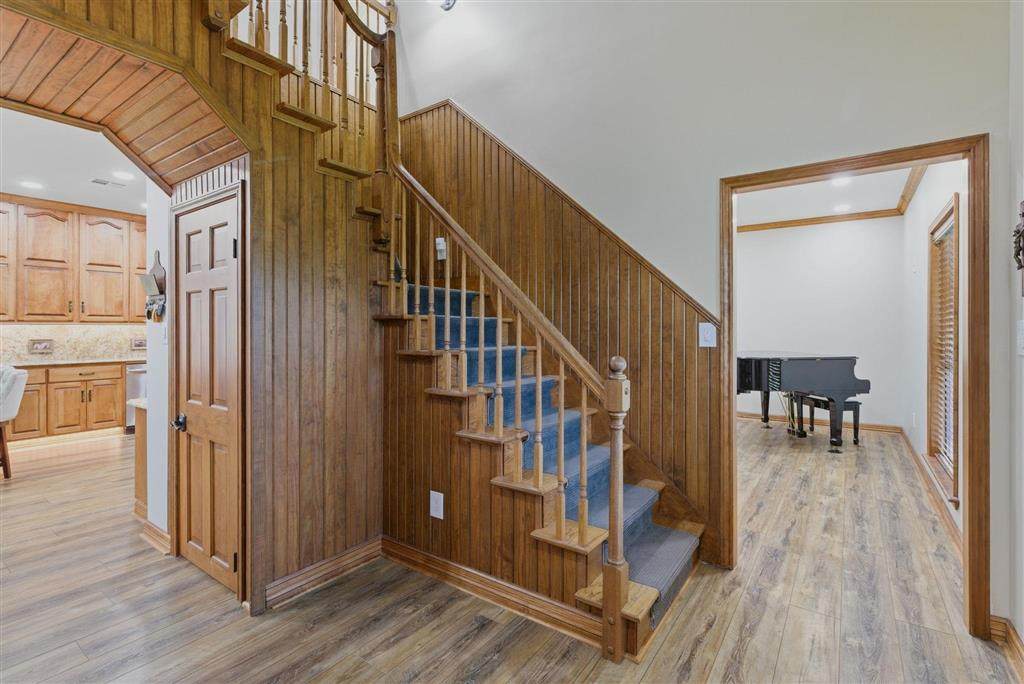
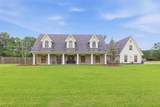
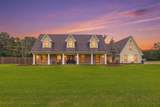
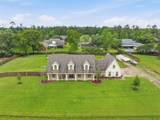
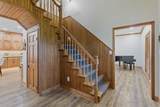
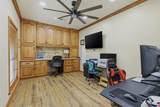
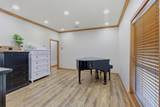
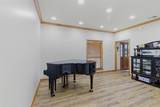
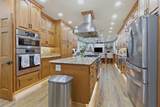
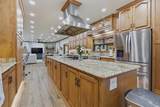
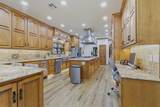
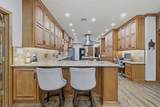
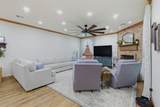
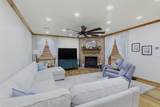
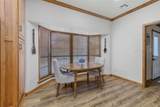
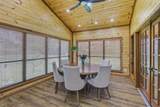
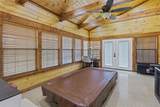
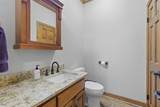
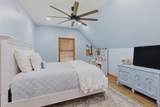
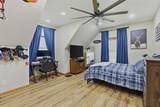
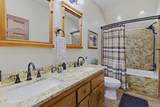
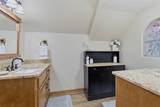
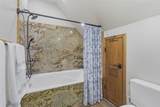
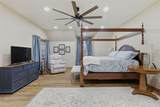
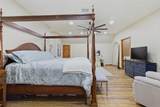
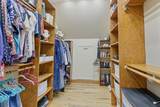
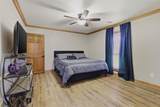
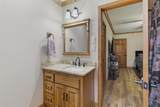
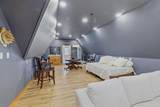
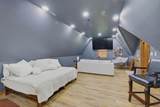
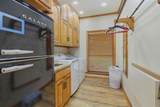
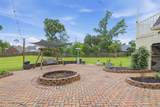
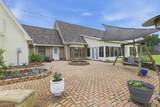
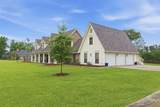
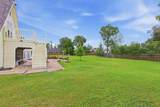
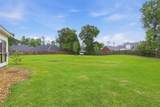
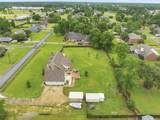
Experience luxury living on over an acre in the heart of Moss Bluff with this expansive 4-bedroom, 3.5-bath custom home offering approximately 4,390 square feet of thoughtfully designed living space. Set on a 1.12-acre lot, this property delivers the perfect combination of space, privacy, and high-end finishes in one of the area’s most desirable settings. Inside, the home showcases quality craftsmanship and upscale details throughout, including top-of-the-line vinyl plank flooring, custom woodwork, solid wood interior doors, and LED recessed lighting. The main living area is oversized and inviting, centered around a fireplace and designed to accommodate both everyday living and large gatherings with ease. The kitchen is a true focal point, featuring custom cabinetry, granite countertops, commercial-grade stainless appliances, under-cabinet lighting, and a large island ideal for entertaining. Adjacent dining and living spaces flow seamlessly, while a sunroom offers a quiet retreat filled with natural light and views of the surrounding property. The floor plan is both functional and flexible, offering multiple living and entertainment spaces. A massive bonus room with new epoxy flooring provides the perfect setup for a game room, second living area, or future bar/kitchen addition. Upstairs, additional bedrooms, abundant storage, and a large game room that creates an ideal environment for family or guests. The primary suite is designed as a private retreat, featuring a spa-style bath with granite-surround soaking tub, dual vanities, and a large walk-in closet with built-ins. This home is also equipped with modern upgrades for comfort and efficiency, including smart switches controlling all lighting, spray foam insulation, a water softener system, and approximately 4-year-old high-efficiency 20 SEER HVAC units. Outside, the property continues to impress with a large paver patio, three-car garage, and expansive yard offering plenty of room for a pool, additional shop, or outdoor living space. A secondary mechanical setup is already in place, ideal for a future workshop or RV cover. Located on a quiet street in a highly sought-after Moss Bluff area and situated in Flood Zone X, this property offers both luxury and peace of mind. With its size, upgrades, and versatility, this is a rare opportunity to own a true estate-style home with room to grow and entertain.
-
4BEDS
-
1.14ACRES
-
3BATHS
-
11/2 BATHS
-
4,390SQFT
-
$121$/SQFT
School Information
Description
Experience luxury living on over an acre in the heart of Moss Bluff with this expansive 4-bedroom, 3.5-bath custom home offering approximately 4,390 square feet of thoughtfully designed living space. Set on a 1.12-acre lot, this property delivers the perfect combination of space, privacy, and high-end finishes in one of the area’s most desirable settings. Inside, the home showcases quality craftsmanship and upscale details throughout, including top-of-the-line vinyl plank flooring, custom woodwork, solid wood interior doors, and LED recessed lighting. The main living area is oversized and inviting, centered around a fireplace and designed to accommodate both everyday living and large gatherings with ease. The kitchen is a true focal point, featuring custom cabinetry, granite countertops, commercial-grade stainless appliances, under-cabinet lighting, and a large island ideal for entertaining. Adjacent dining and living spaces flow seamlessly, while a sunroom offers a quiet retreat filled with natural light and views of the surrounding property. The floor plan is both functional and flexible, offering multiple living and entertainment spaces. A massive bonus room with new epoxy flooring provides the perfect setup for a game room, second living area, or future bar/kitchen addition. Upstairs, additional bedrooms, abundant storage, and a large game room that creates an ideal environment for family or guests. The primary suite is designed as a private retreat, featuring a spa-style bath with granite-surround soaking tub, dual vanities, and a large walk-in closet with built-ins. This home is also equipped with modern upgrades for comfort and efficiency, including smart switches controlling all lighting, spray foam insulation, a water softener system, and approximately 4-year-old high-efficiency 20 SEER HVAC units. Outside, the property continues to impress with a large paver patio, three-car garage, and expansive yard offering plenty of room for a pool, additional shop, or outdoor living space. A secondary mechanical setup is already in place, ideal for a future workshop or RV cover. Located on a quiet street in a highly sought-after Moss Bluff area and situated in Flood Zone X, this property offers both luxury and peace of mind. With its size, upgrades, and versatility, this is a rare opportunity to own a true estate-style home with room to grow and entertain.
© 2026 Southwest Louisiana Association of REALTORS®, Inc. All rights reserved. IDX information is provided exclusively for consumers' personal, non-commercial use and may not be used for any purpose other than to identify prospective properties consumers may be interested in purchasing. Information is deemed reliable but is not guaranteed accurate by the MLS or Castle Real Estate, Inc.. Data last updated: 2026-10-07T00:07:34.923.
Licensed in the State of Louisiana, USA. .
Castle Real Estate, Inc. || 337-480-6555 || Lake Charles, LA