Skip To Content

1526 Industrial Street

Vinton, LA 70668
  • $169,900
  • STATUS: Active
  • ON SITE: 82 Days
  • MLS #: SWL26003401
UPDATED: 192 min ago
$169,900
  • 3
    BEDS
  • 0.46
    ACRES
  • 2
    BATHS
  • 0
    1/2 BATHS
  • 2,028
    SQFT
  • $84
    $/SQFT
Neighborhood:
Type:
Single-Family Home
Built:
1980
County:
Area:

School Information

Elementary School:
Middle School:
High School:
School District:

Description

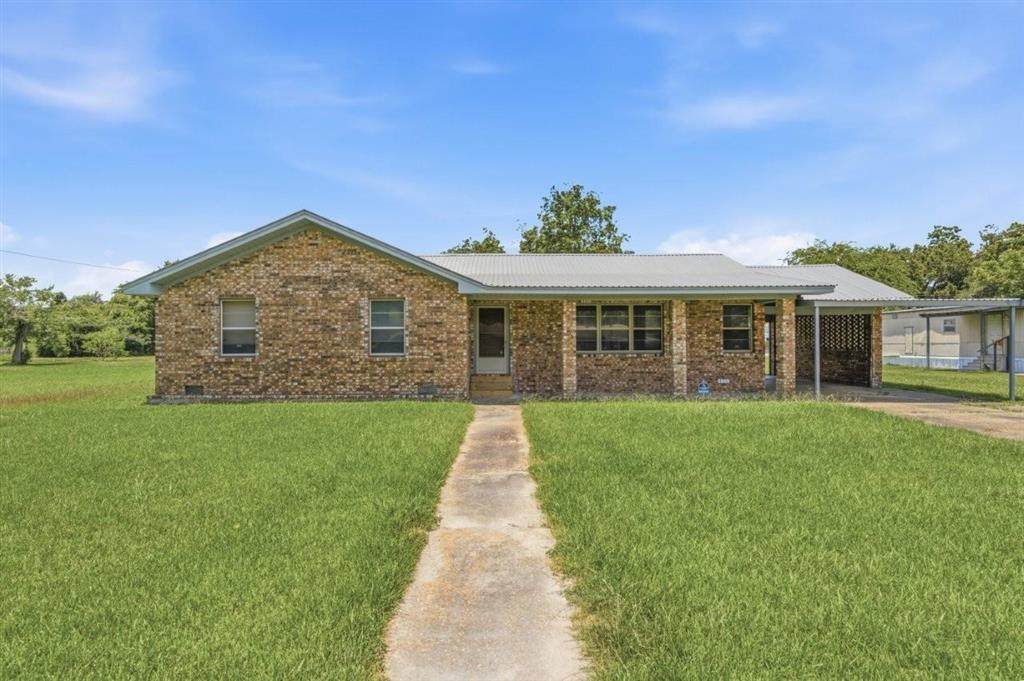
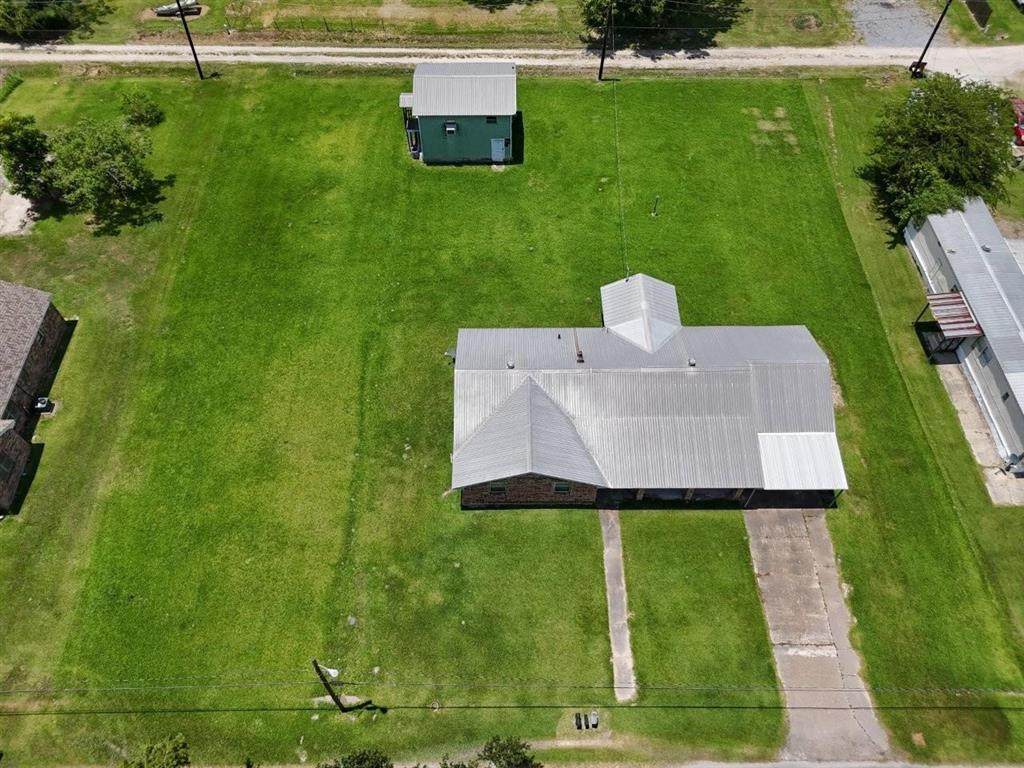
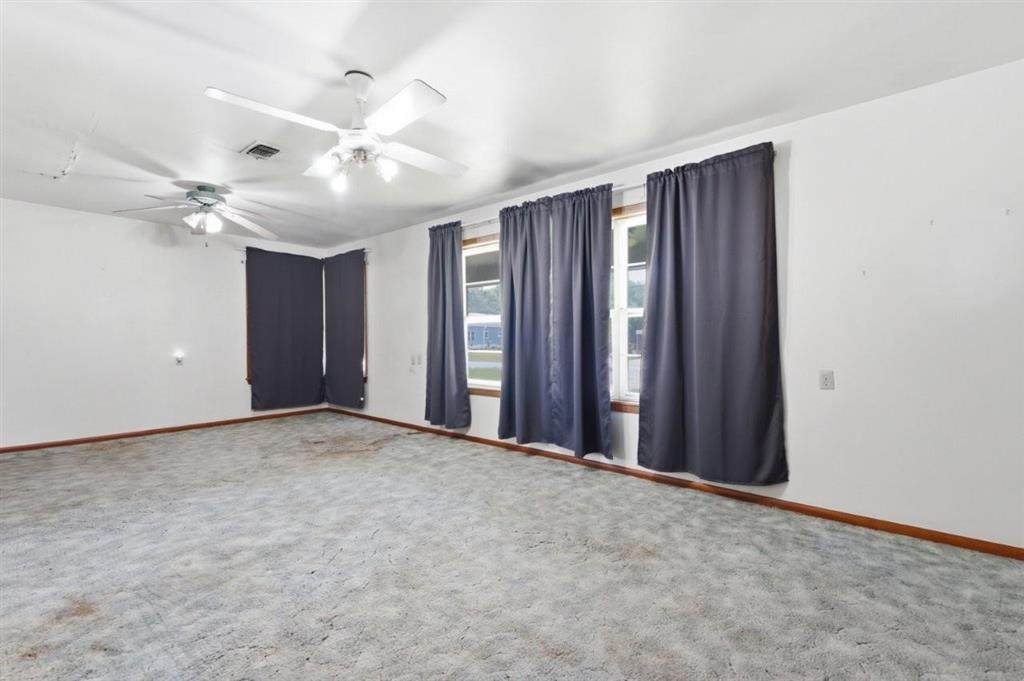
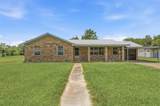
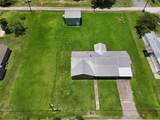
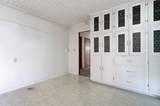
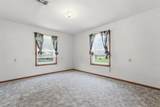
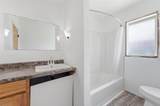
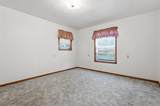
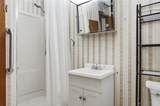
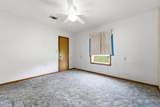
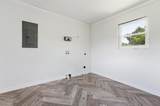
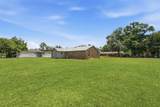
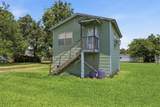
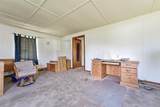
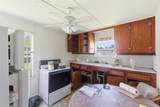
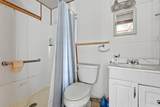
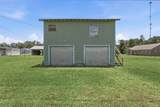
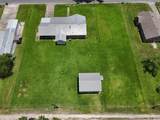
Investor special! This three-bedroom, two-bath home of fers incredible potential and is ideal for cash buyers or conventional f inancing only, as it will not qualify for government-backed mortgages. Featuring a spacious f loor plan with ample natural light, the property is ready for your personal touch and upgrades to maximize its value. The property also of fers an ef f iciency apartment above a two car garage and a vacant lot next the home. With strong rental or f lip potential, this is a prime opportunity for investors seeking to turn vision into prof it.

Monthly Payment Calculator


© 2026 Southwest Louisiana Association of REALTORS®, Inc. All rights reserved. IDX information is provided exclusively for consumers' personal, non-commercial use and may not be used for any purpose other than to identify prospective properties consumers may be interested in purchasing. Information is deemed reliable but is not guaranteed accurate by the MLS or Castle Real Estate, Inc.. Data last updated: 2026-10-13T00:07:34.573.

Licensed in the State of Louisiana, USA. .
Castle Real Estate, Inc. || 337-480-6555 || Lake Charles, LA

www.castlere.com/homes/179091714
Print Image

1526 Industrial Street Vinton, LA 70668

  • Price: $169,900
  • Status: Active
  • On Site: 82 Days
  • Updated: 192 min ago
  • MLS #: SWL26003401
3
Beds
2
Baths
0
½ Baths
0.46
Acres
2,028
SQFT
$84
$/SQFT
1980
Built
Neighborhood:
Other
County:
Calcasieu
Area:
Other
Elementary School:
Vinton
Middle School:
Vinton
High School:
Vinton
School District:
Calcasieu Parish
Property Description
Investor special! This three-bedroom, two-bath home of fers incredible potential and is ideal for cash buyers or conventional f inancing only, as it will not qualify for government-backed mortgages. Featuring a spacious f loor plan with ample natural light, the property is ready for your personal touch and upgrades to maximize its value. The property also of fers an ef f iciency apartment above a two car garage and a vacant lot next the home. With strong rental or f lip potential, this is a prime opportunity for investors seeking to turn vision into prof it.
Exterior Features

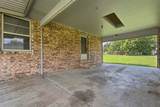
Architectural Style Ranch Attached Garage YN No Carport Spaces 1 Carport YN Yes Construction Materials Brick Foundation Details Pillar / Post / Pier Open Parking Spaces 4 Parking Features Concrete Carport Parking Total 5 Patio And Porch Features Concrete Covered Porch Pool Features None Pool Private YN No Roof Composition Spa Features None Spa YN No Structure Type House

Interior Features

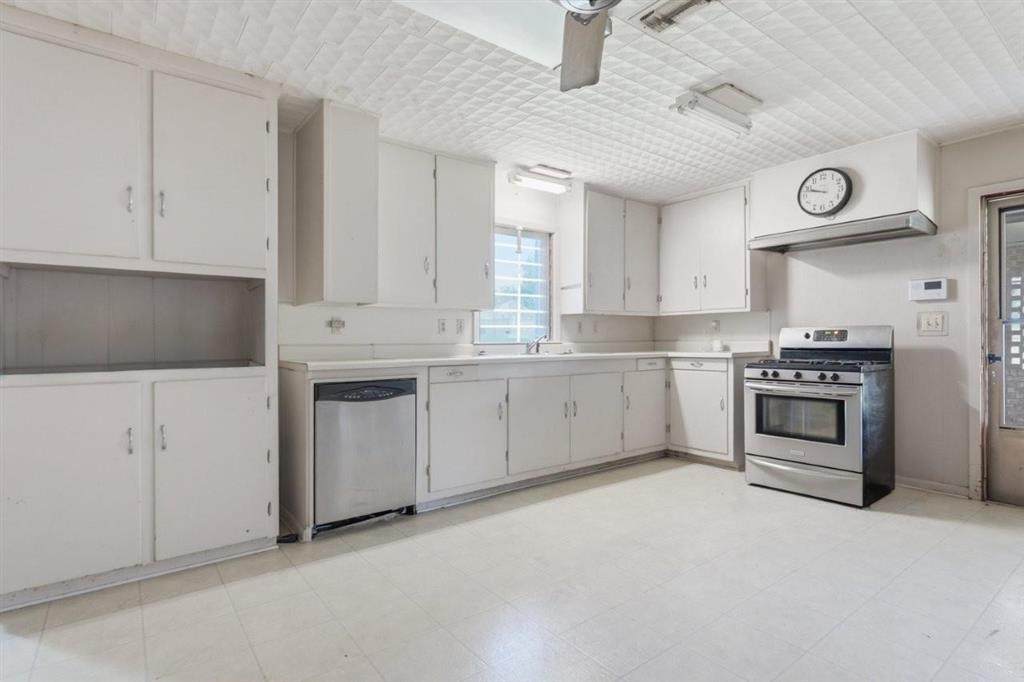
Accessibility Features None Appliances Gas Oven Gas Range Building Area Total 2768.8 Common Walls No Common Walls Cooling Central Air Ceiling Fan(s) Cooling YN True Fireplace Features None Fireplace YN No Heating Wall Furnace Heating YN Yes Interior Features Bathtub Laminate Counters Tub Shower Laundry Features Inside Laundry Room Levels One Main Level Bathrooms 2 Main Level Bedrooms 3 Rooms Laundry (Lower Level) Bedroom 3 (Lower Level) Bedroom 2 (Lower Level) Primary Bedroom (Lower Level) Living Room (Lower Level) Kitchen (Lower Level)

Property Features

Association YN No Building Features Appliances Community Features Storm Drain(s) Street Lights Current Financing Conventional Direction Faces East Fencing None Inclusions Range / Oven Dishwasherany items remaining on the property Land Lease YN No Lot Features City Lot Yard Lot Size Dimensions 121'x165'x120'x167' Lot Size Units Acres New Construction YN No Occupant Type Vacant Other Structures Second Garage Guest House Detached Property Attached YN No Property Condition Repairs Major Property Sub Type Single Family Residence Property Sub Type Additional Single Family Residence Road Frontage Type City Street Road Surface Type Paved Sale Or Lease Indicator For Sale Security Features Carbon Monoxide Detector(s) Smoke Detector(s) Sewer Public Sewer Special Listing Conditions Standard Stories 1 Utilities Cable Available Electricity Connected Phone Available Sewer Connected Water Connected View Neighborhood View YN Yes Water Source Community / Coop Waterfront YN No Zoning Description Residential

Listing information © 2026 Southwest Louisiana Association of REALTORS MLS.
Listing provided courtesy of Compass-LC: 337-436-6639.


© 2026 Southwest Louisiana Association of REALTORS®, Inc. All rights reserved. IDX information is provided exclusively for consumers' personal, non-commercial use and may not be used for any purpose other than to identify prospective properties consumers may be interested in purchasing. Information is deemed reliable but is not guaranteed accurate by the MLS or Castle Real Estate, Inc.. Data last updated: 2026-10-13T00:07:34.573.

Licensed in the State of Louisiana, USA. .
Castle Real Estate, Inc. || 337-480-6555 || Lake Charles, LA

 
https://bt-photos.global.ssl.fastly.net/swla/orig_boomver_1_SWL26003401-2.jpg https://bt-photos.global.ssl.fastly.net/swla/orig_boomver_1_SWL26003401-2.jpg https://bt-photos.global.ssl.fastly.net/swla/orig_boomver_1_SWL26003401-2.jpg
Logo
Castle Real Estate, Inc.
3519 Patrick St.
Lake Charles LA, 70605