



Description
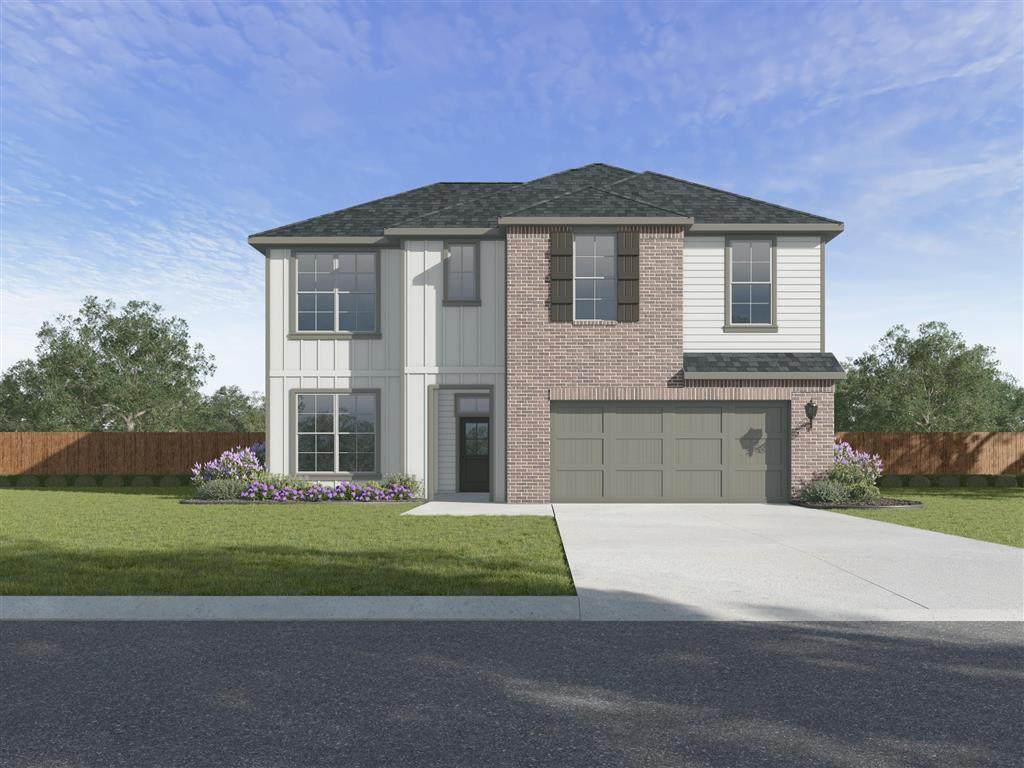
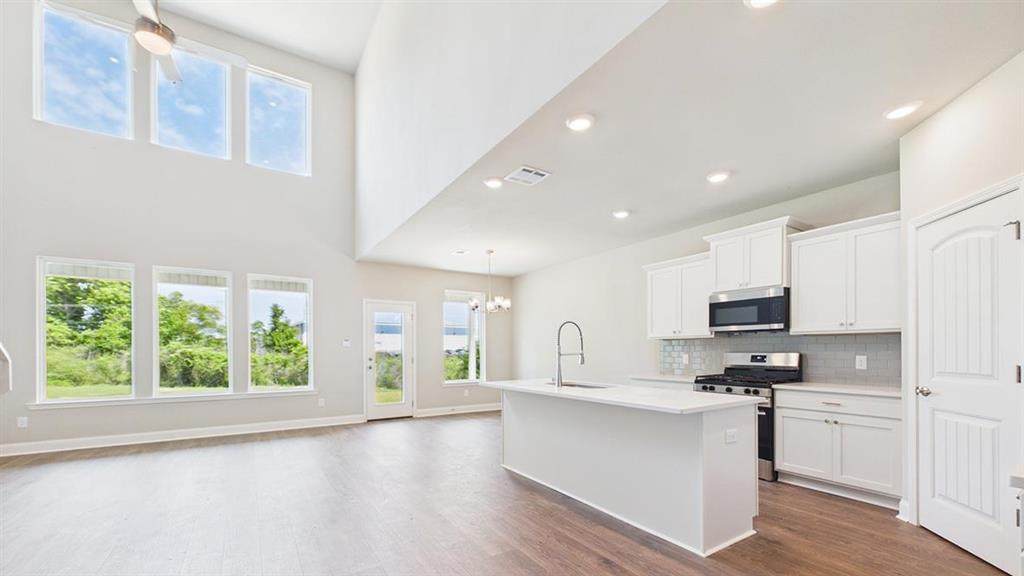
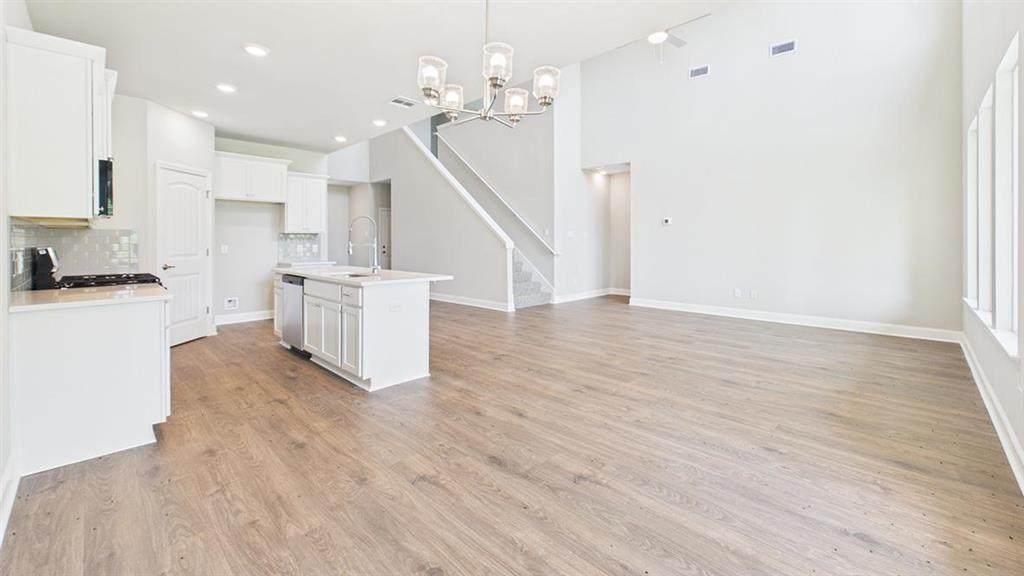
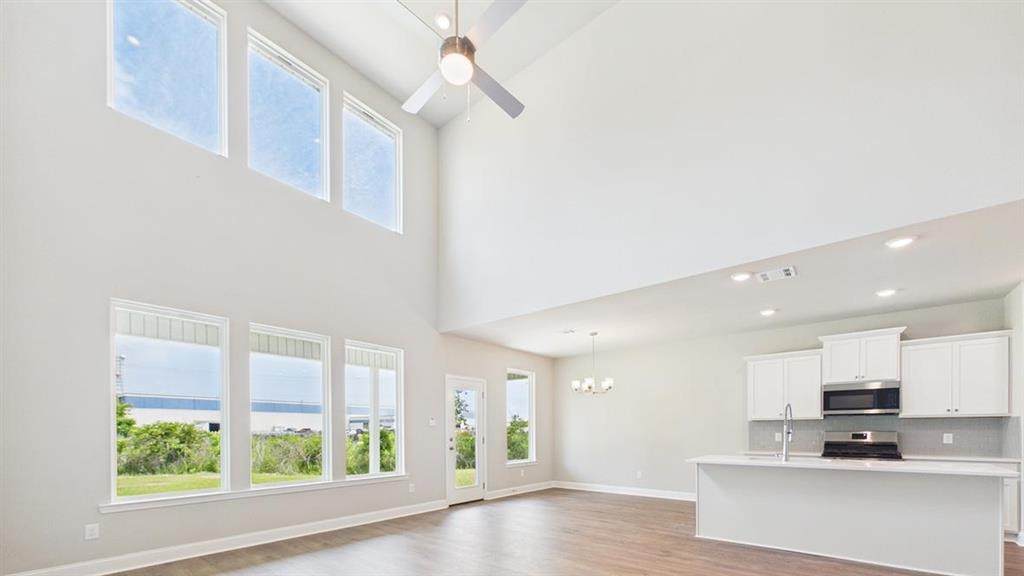
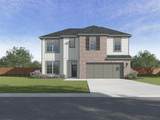
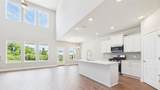
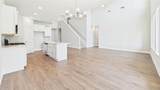
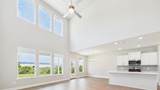
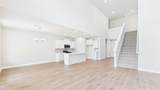
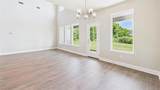
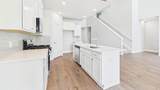
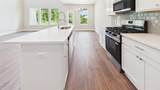
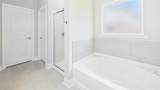
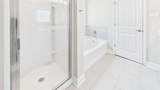
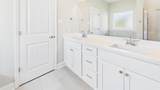
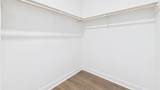
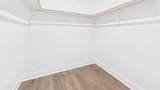
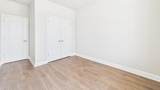
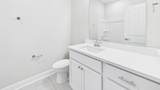
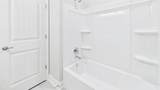
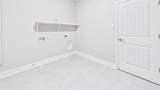
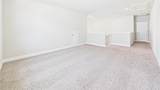
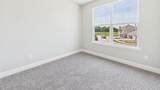
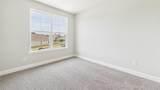
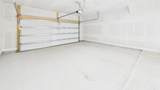
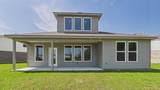
"Permit will be applied for upon contract." Join us at the Odilia! A new home floor plan in Fairhaven at West Trace. This two-story home blends open living spaces with private retreats, offering 2,623 square feet of comfortable living. Enter through the covered front porch into a welcoming foyer that connects seamlessly to the home’s main areas. To one side you will find a spacious bedroom and a guest bathroom; while the opposite hallway leads to the conveniently located two-car garage and utility room— perfect to double as a mud room. At the heart of the home, the open-concept kitchen, dining area, and living room create a bright and inviting atmosphere. The kitchen features a large island for extra seating, walk-in pantry, stainless steel appliances, upgraded backsplash, fixtures, and hardware, and easy access to the dining space, making it ideal for entertaining. CONTRACT READY! Earn closing cost incentive of up to $5,000 when using seller’s preferred lender and title companies. Please DO NOT schedule through ShowingTime or listing agent. ***Photos uploaded in this listing are model photos or renderings.***
-
5BEDS
-
0.18ACRES
-
3BATHS
-
01/2 BATHS
-
2,623SQFT
-
$136$/SQFT
School Ratings & Info
Description
"Permit will be applied for upon contract." Join us at the Odilia! A new home floor plan in Fairhaven at West Trace. This two-story home blends open living spaces with private retreats, offering 2,623 square feet of comfortable living. Enter through the covered front porch into a welcoming foyer that connects seamlessly to the home’s main areas. To one side you will find a spacious bedroom and a guest bathroom; while the opposite hallway leads to the conveniently located two-car garage and utility room— perfect to double as a mud room. At the heart of the home, the open-concept kitchen, dining area, and living room create a bright and inviting atmosphere. The kitchen features a large island for extra seating, walk-in pantry, stainless steel appliances, upgraded backsplash, fixtures, and hardware, and easy access to the dining space, making it ideal for entertaining. CONTRACT READY! Earn closing cost incentive of up to $5,000 when using seller’s preferred lender and title companies. Please DO NOT schedule through ShowingTime or listing agent. ***Photos uploaded in this listing are model photos or renderings.***
© 2026 Southwest Louisiana Association of REALTORS®, Inc. All rights reserved. IDX information is provided exclusively for consumers' personal, non-commercial use and may not be used for any purpose other than to identify prospective properties consumers may be interested in purchasing. Information is deemed reliable but is not guaranteed accurate by the MLS or Castle Real Estate, Inc.. Data last updated: 2026-10-07T00:07:34.923.
Licensed in the State of Louisiana, USA. .
Castle Real Estate, Inc. || 337-480-6555 || Lake Charles, LA