Skip To Content

185 Frank Cole Rd Road

Longville, LA 70652
  • $496,000
  • STATUS: Active
  • ON SITE: 39 Days
  • MLS #: SWL26004098
UPDATED: 30 min ago
$496,000
  • 3
    BEDS
  • 9
    ACRES
  • 2
    BATHS
  • 1
    1/2 BATHS
  • 2,638
    SQFT
  • $188
    $/SQFT
Neighborhood:
Type:
Single-Family Home
Built:
2009
County:
Area:

School Ratings & Info

Description

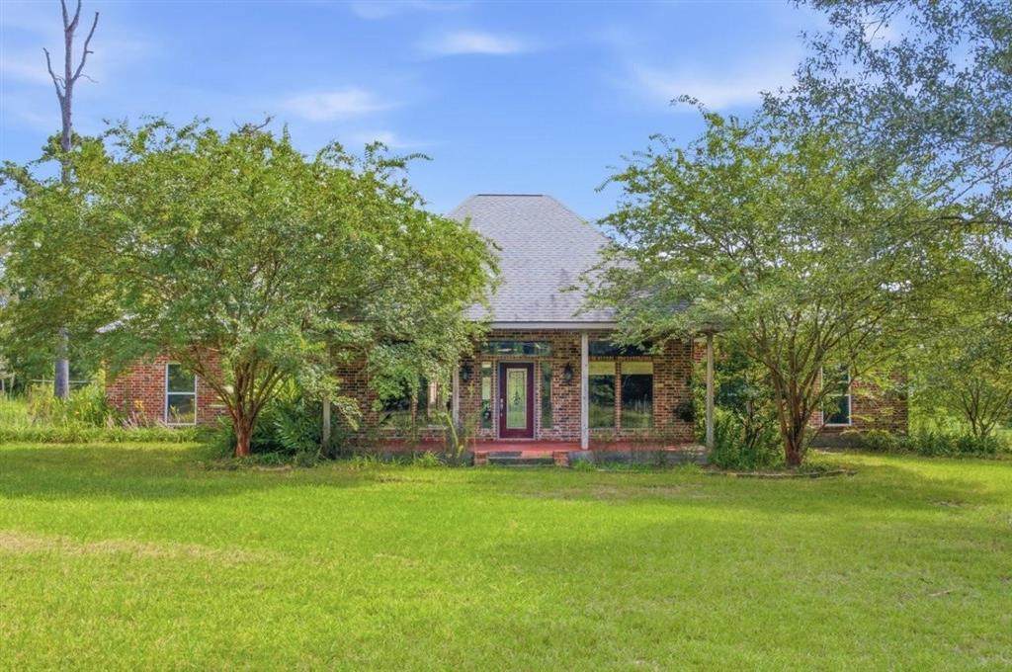
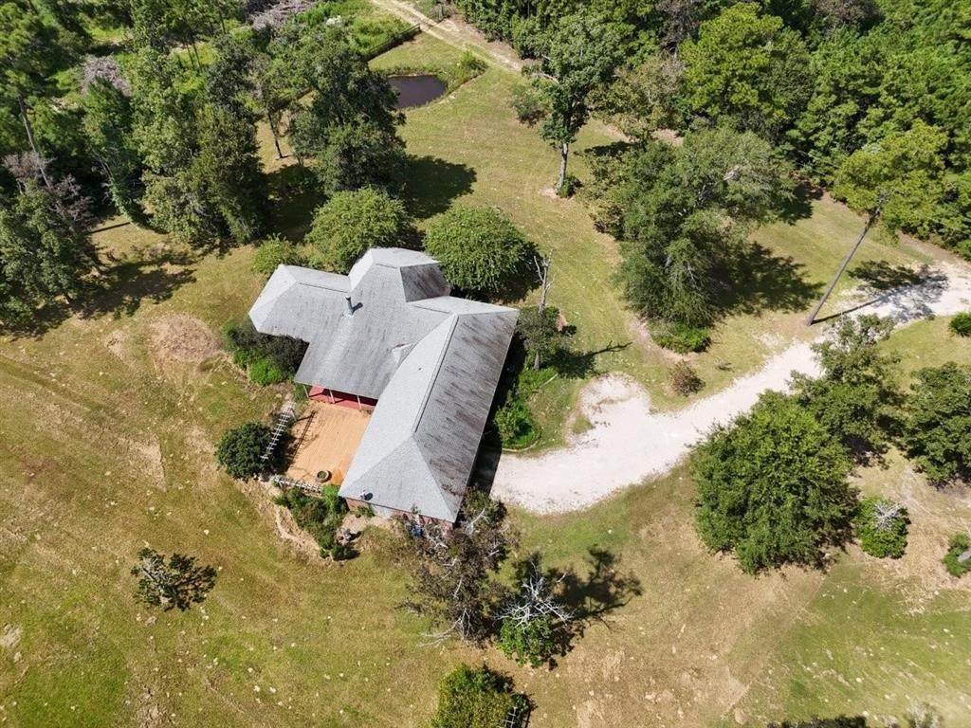
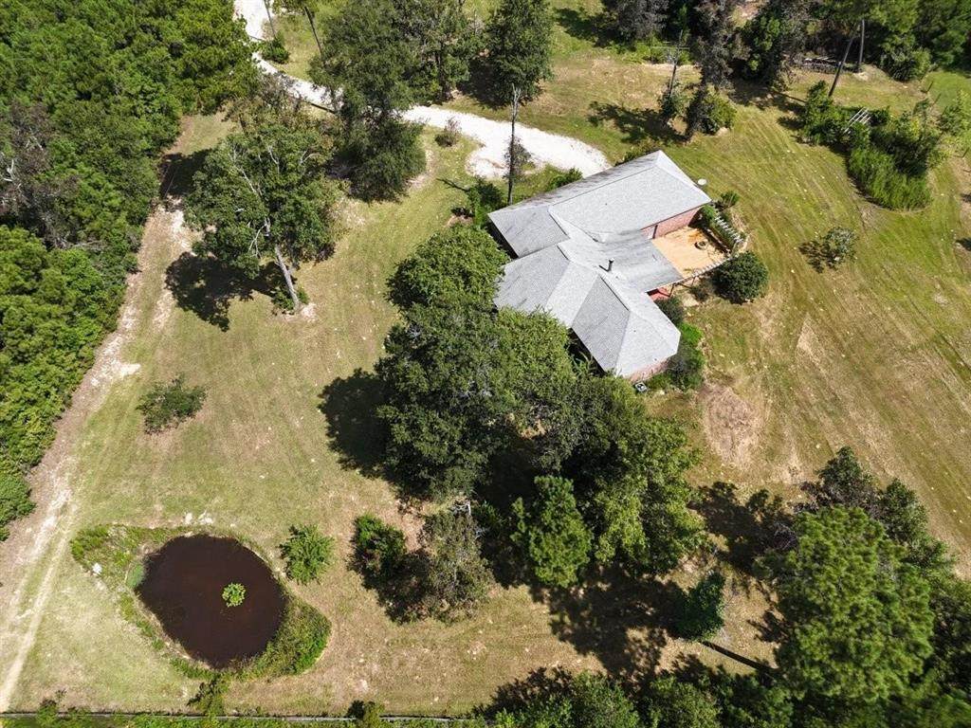
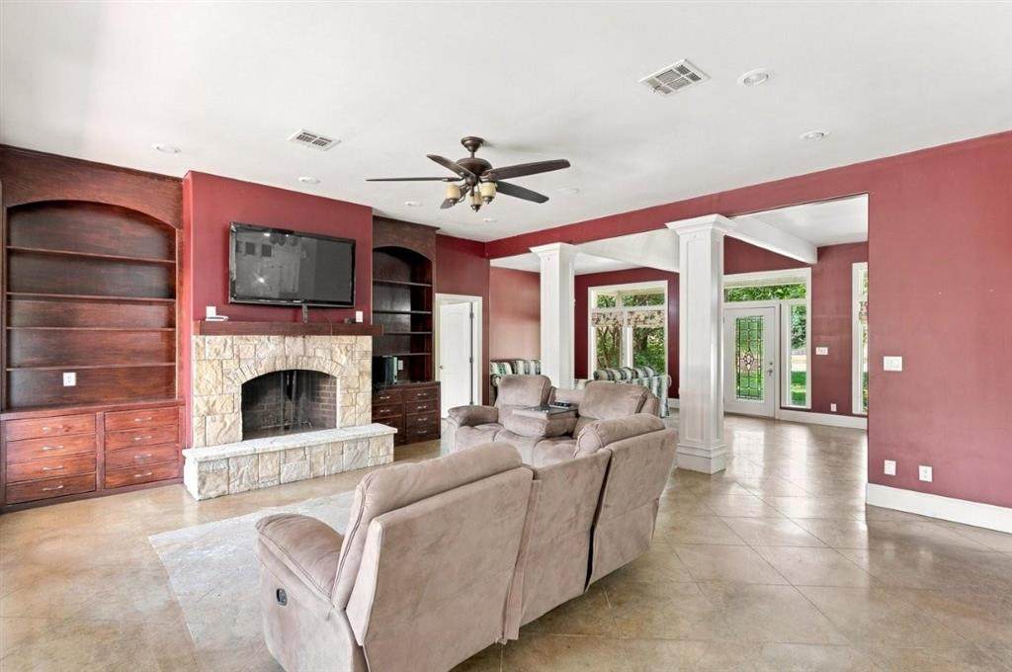
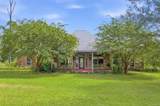
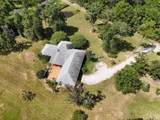
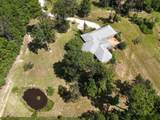
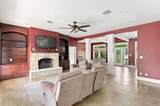
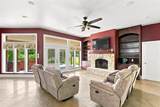
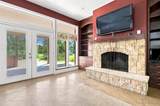
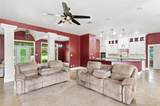
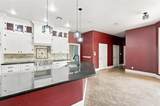
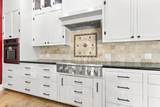
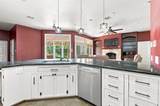
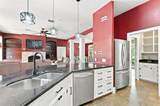
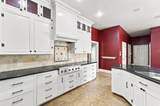
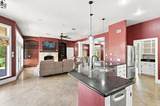
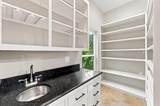
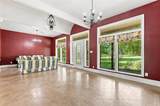
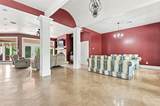
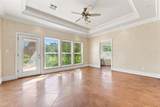
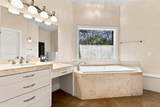
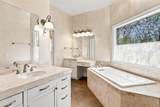
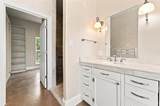
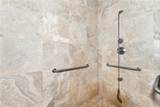
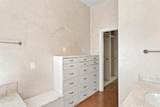
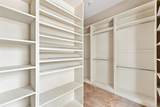
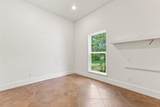
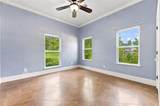
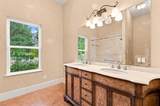
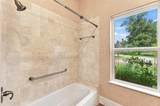
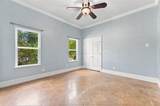
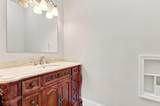
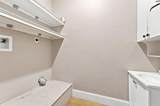
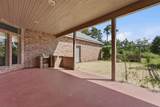
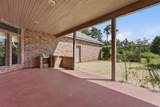
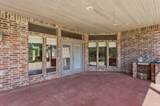
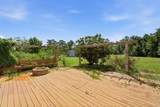
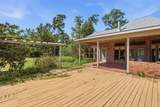
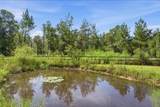
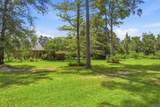
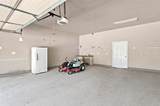
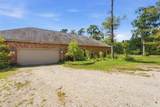
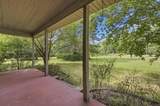
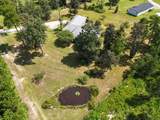
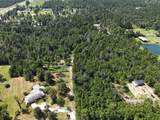
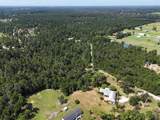
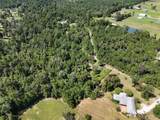
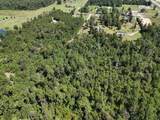
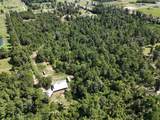
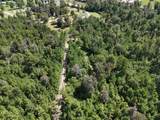
Beautiful brick home on +/- 9 private acres with a pond! This spacious 3BR/2.5BA home offers an office, den, separate dining area, and inviting living room with a wood-burning fireplace, built-ins, and a central vacuum system throughout. The kitchen features granite countertops, a wet bar, and walk-in pantry. The primary suite includes tray ceilings, crown molding, patio access, a large soaking tub, separate walk-in shower, dual sinks, vanity area, and oversized walk-in closet with built-ins. The guest bathroom features a double vanity and shower/tub combination. Enjoy outdoor living on the covered back porch with sink and water hookup, wood deck, arbor, and muscadine vines. Attached 2-car garage plus large connected storage room. A wonderful blend of space, privacy, and country living! Please note: The home is also listed separately without the additional 7 acres under MLS #SWL26003959.

Monthly Payment Calculator


© 2026 Southwest Louisiana Association of REALTORS®, Inc. All rights reserved. IDX information is provided exclusively for consumers' personal, non-commercial use and may not be used for any purpose other than to identify prospective properties consumers may be interested in purchasing. Information is deemed reliable but is not guaranteed accurate by the MLS or Castle Real Estate, Inc.. Data last updated: 2026-10-10T10:07:34.707.

Licensed in the State of Louisiana, USA. .
Castle Real Estate, Inc. || 337-480-6555 || Lake Charles, LA

www.castlere.com/homes/180720496
Print Image

185 Frank Cole Rd Road Longville, LA 70652

  • Price: $496,000
  • Status: Active
  • On Site: 39 Days
  • Updated: 30 min ago
  • MLS #: SWL26004098
3
Beds
2
Baths
1
½ Baths
9
Acres
2,638
SQFT
$188
$/SQFT
2009
Built
Neighborhood:
Magnolia Forest
County:
Beauregard
Area:
Other
Property Description
Beautiful brick home on +/- 9 private acres with a pond! This spacious 3BR/2.5BA home offers an office, den, separate dining area, and inviting living room with a wood-burning fireplace, built-ins, and a central vacuum system throughout. The kitchen features granite countertops, a wet bar, and walk-in pantry. The primary suite includes tray ceilings, crown molding, patio access, a large soaking tub, separate walk-in shower, dual sinks, vanity area, and oversized walk-in closet with built-ins. The guest bathroom features a double vanity and shower/tub combination. Enjoy outdoor living on the covered back porch with sink and water hookup, wood deck, arbor, and muscadine vines. Attached 2-car garage plus large connected storage room. A wonderful blend of space, privacy, and country living! Please note: The home is also listed separately without the additional 7 acres under MLS #SWL26003959.
Exterior Features

Architectural Style Traditional Attached Garage YN Yes Construction Materials Brick Exterior Features Lighting Fence Foundation Details Slab Garage YN Yes Parking Features Garage Parking Total 0 Patio And Porch Features Rear Porch Concrete Covered Deck Front Porch Open Patio Wood Pool Private YN No Roof Shingle Spa YN No Structure Type House

Interior Features

Appliances 6 Burner Stove Dishwasher Electric Cooktop Electric Oven Disposal Refrigerator Cooling Central Air Ceiling Fan(s) Cooling YN True Fireplace Features Living Room Fireplace YN Yes Heating Central Fireplace(s) Heating YN Yes Interior Features Wet Bar Built-in Features Bathtub Tray Ceiling(s) Ceiling Fan(s) Closet Crown Molding Dual Sinks Granite Counters High Ceilings Kitchen Island Kitchen / Family Room Combo Open Floorplan Pantry Stone Counters Storage Soaking Tub Separate Shower Tub Shower Vanity Bar Laundry Features Inside Laundry Room Levels One Main Level Bathrooms 3 Main Level Bedrooms 3 Rooms Den (Lower Level) Dining Room (Lower Level) Office (Lower Level) Bedroom 2 (Lower Level) Bedroom 1 (Lower Level) Primary Bedroom (Lower Level) Laundry (Lower Level) Living Room (Lower Level) Kitchen (Lower Level)

Property Features

Additional Parcels Description 0604753455 R - Lot 7 of Magnolia Forest Additional Parcels YN Yes Association YN No Building Features Appliances Fencing Fenced Wood Land Lease YN No Lot Features Back Yard Front Yard Irregular Lot Outside City Limits Yard Lot Size Dimensions 30 x 1621 x 525 x 507 x 220 x 373 x 276 x 388 Lot Size Units Acres Property Attached YN No Property Condition Turnkey Property Sub Type Single Family Residence Property Sub Type Additional Single Family Residence Road Frontage Type City Street Road Surface Type Gravel Sale Or Lease Indicator For Sale Sewer Aerobic Septic Special Listing Conditions Standard Stories 1 Utilities Electricity Connected Sewer Connected Water Connected View Pond Trees / Woods View YN Yes Water Source Private Waterfront YN No

Listing information © 2026 Southwest Louisiana Association of REALTORS MLS.
Listing provided courtesy of Moffett Realty, LLC: 337-707-3535.


© 2026 Southwest Louisiana Association of REALTORS®, Inc. All rights reserved. IDX information is provided exclusively for consumers' personal, non-commercial use and may not be used for any purpose other than to identify prospective properties consumers may be interested in purchasing. Information is deemed reliable but is not guaranteed accurate by the MLS or Castle Real Estate, Inc.. Data last updated: 2026-10-10T10:07:34.707.

Licensed in the State of Louisiana, USA. .
Castle Real Estate, Inc. || 337-480-6555 || Lake Charles, LA

 
https://bt-photos.global.ssl.fastly.net/swla/orig_boomver_1_SWL26004098-2.jpg https://bt-photos.global.ssl.fastly.net/swla/orig_boomver_1_SWL26004098-2.jpg https://bt-photos.global.ssl.fastly.net/swla/orig_boomver_1_SWL26004098-2.jpg
Logo
Castle Real Estate, Inc.
3519 Patrick St.
Lake Charles LA, 70605