


Description
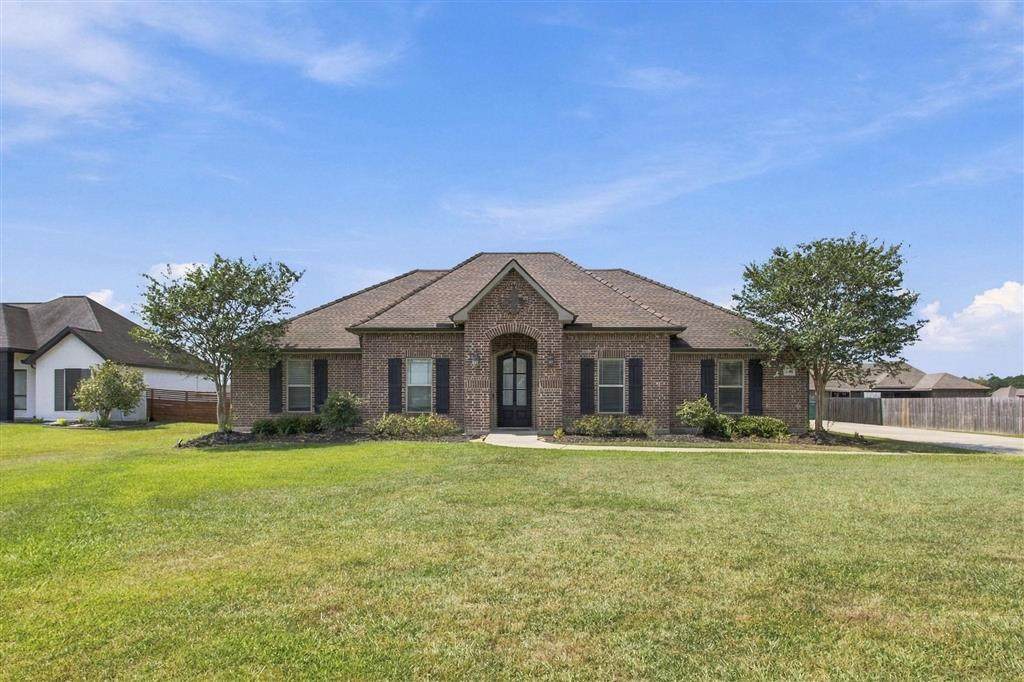
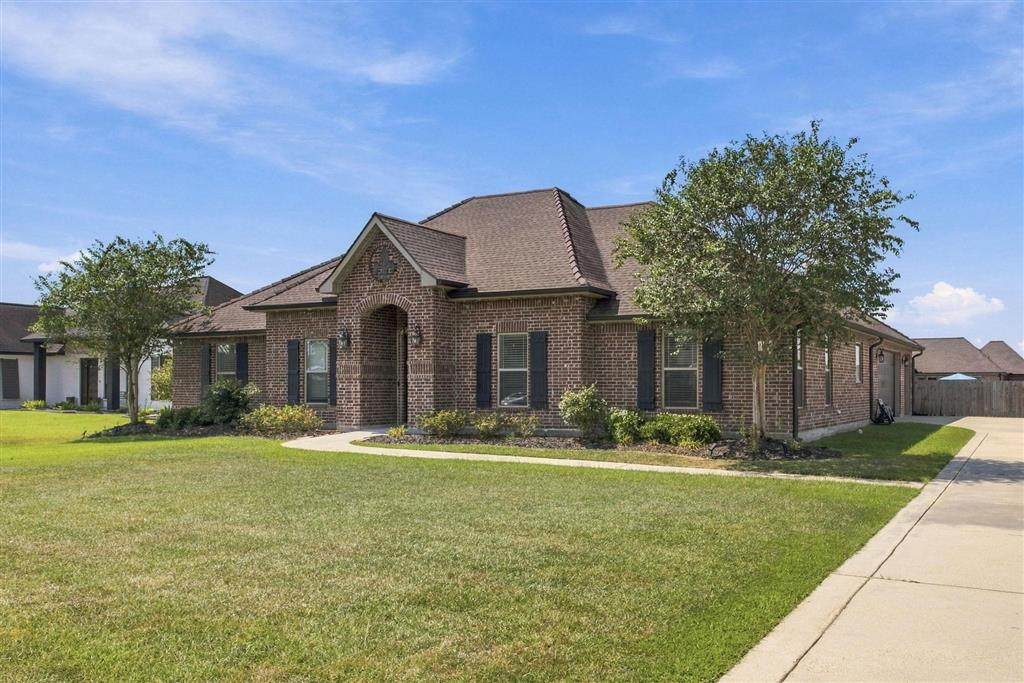
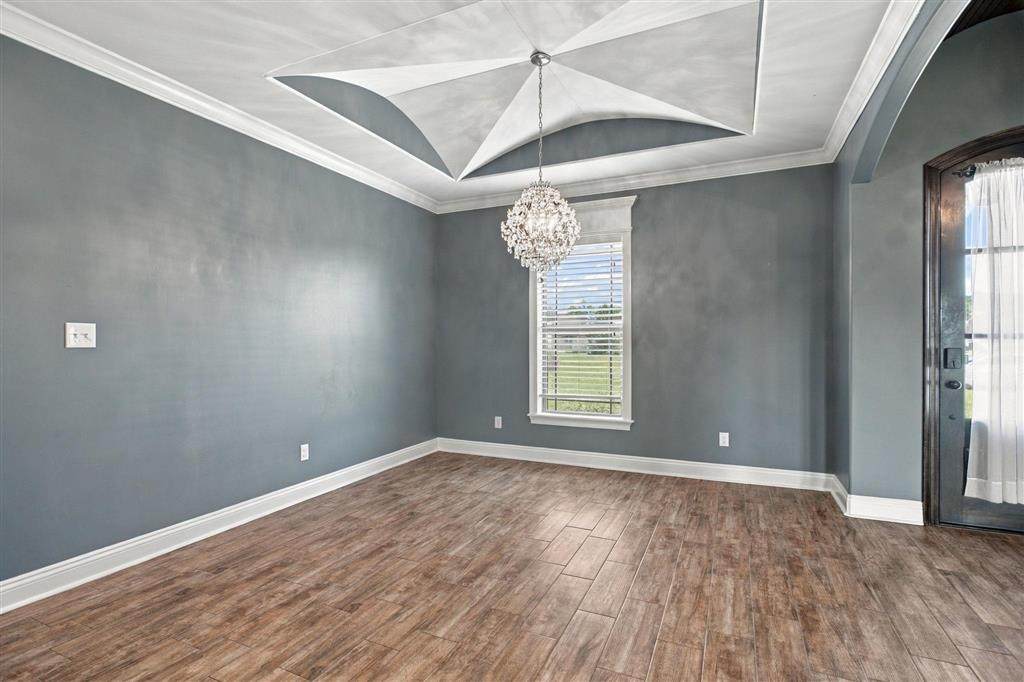
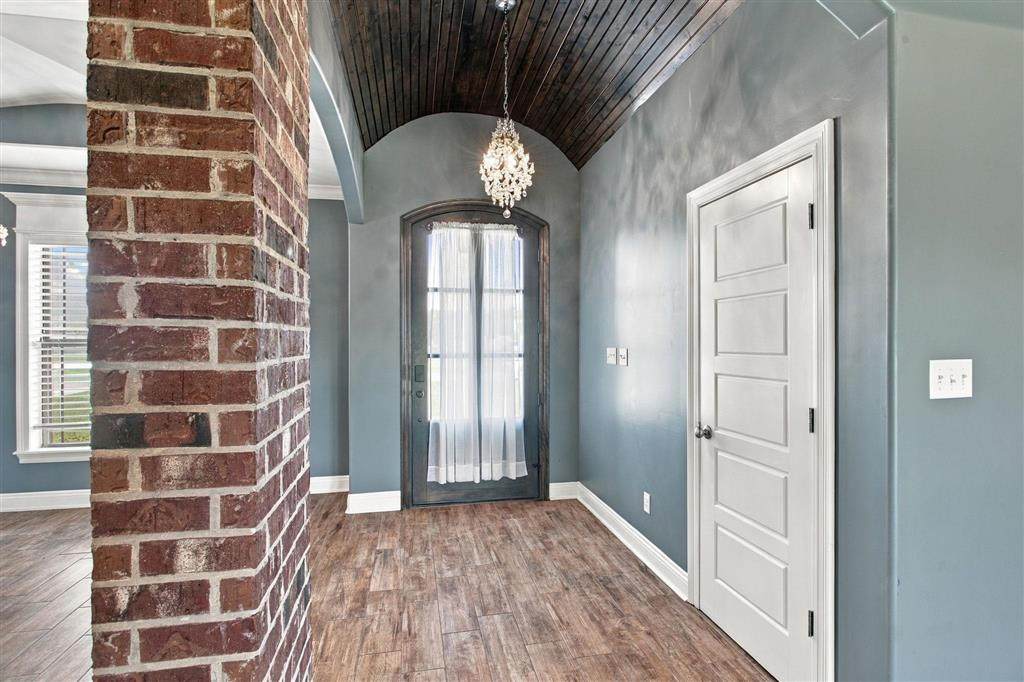
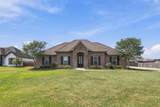
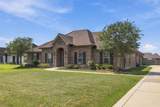
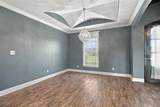
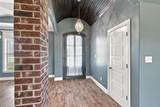
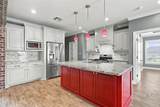
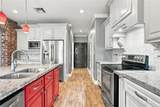
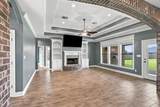
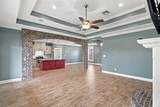
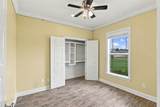
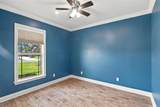
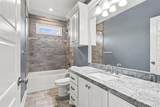
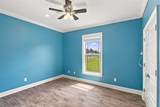
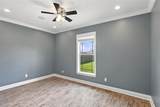
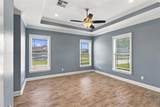
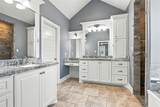
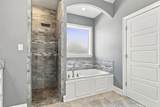
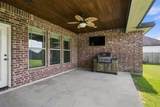
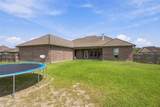
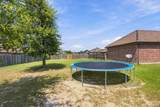
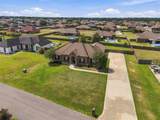
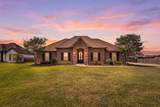
Five bedrooms, a smart split floor plan, and details you don’t see in every home...this Coffey Pines property has plenty to offer. Step inside and you’ll immediately notice the architectural character, from the brick accents and unique ceiling treatments to the spacious living area anchored by a wood-burning fireplace and custom built-ins. The split floor plan provides separation between bedrooms, while five bedrooms and two bathrooms give you flexibility for bedrooms, an office, hobby room, or whatever fits your lifestyle. The kitchen offers abundant cabinetry, granite countertops, stainless appliances, a large center island, and plenty of workspace, all opening conveniently to the main living areas. Tile flooring throughout the home makes everyday upkeep simple while creating a consistent flow from room to room. Outside, the fenced backyard and spacious covered back porch offer plenty of room to enjoy the outdoors. The garage setup is another standout: in addition to the double garage, there’s a separate oversized garage space perfect for a golf cart, lawn mower, outdoor equipment, or extra storage. And when the sun goes down, permanent Govee lighting installed along the front eaves lets you change the look of the exterior for holidays, game days, or simply a little extra curb appeal. With its all-brick exterior, distinctive interior details, generous storage, and five-bedroom layout, this Coffey Pines home offers a combination of space, function, and personality that’s worth seeing in person. This one has more to offer than you can appreciate from the curb; schedule a showing and come take a look inside.
-
5BEDS
-
0.51ACRES
-
2BATHS
-
01/2 BATHS
-
2,355SQFT
-
$175$/SQFT
School Information
Description
Five bedrooms, a smart split floor plan, and details you don’t see in every home...this Coffey Pines property has plenty to offer. Step inside and you’ll immediately notice the architectural character, from the brick accents and unique ceiling treatments to the spacious living area anchored by a wood-burning fireplace and custom built-ins. The split floor plan provides separation between bedrooms, while five bedrooms and two bathrooms give you flexibility for bedrooms, an office, hobby room, or whatever fits your lifestyle. The kitchen offers abundant cabinetry, granite countertops, stainless appliances, a large center island, and plenty of workspace, all opening conveniently to the main living areas. Tile flooring throughout the home makes everyday upkeep simple while creating a consistent flow from room to room. Outside, the fenced backyard and spacious covered back porch offer plenty of room to enjoy the outdoors. The garage setup is another standout: in addition to the double garage, there’s a separate oversized garage space perfect for a golf cart, lawn mower, outdoor equipment, or extra storage. And when the sun goes down, permanent Govee lighting installed along the front eaves lets you change the look of the exterior for holidays, game days, or simply a little extra curb appeal. With its all-brick exterior, distinctive interior details, generous storage, and five-bedroom layout, this Coffey Pines home offers a combination of space, function, and personality that’s worth seeing in person. This one has more to offer than you can appreciate from the curb; schedule a showing and come take a look inside.
© 2026 Southwest Louisiana Association of REALTORS®, Inc. All rights reserved. IDX information is provided exclusively for consumers' personal, non-commercial use and may not be used for any purpose other than to identify prospective properties consumers may be interested in purchasing. Information is deemed reliable but is not guaranteed accurate by the MLS or Castle Real Estate, Inc.. Data last updated: 2026-10-13T11:07:37.287.
Licensed in the State of Louisiana, USA. .
Castle Real Estate, Inc. || 337-480-6555 || Lake Charles, LA