


Description
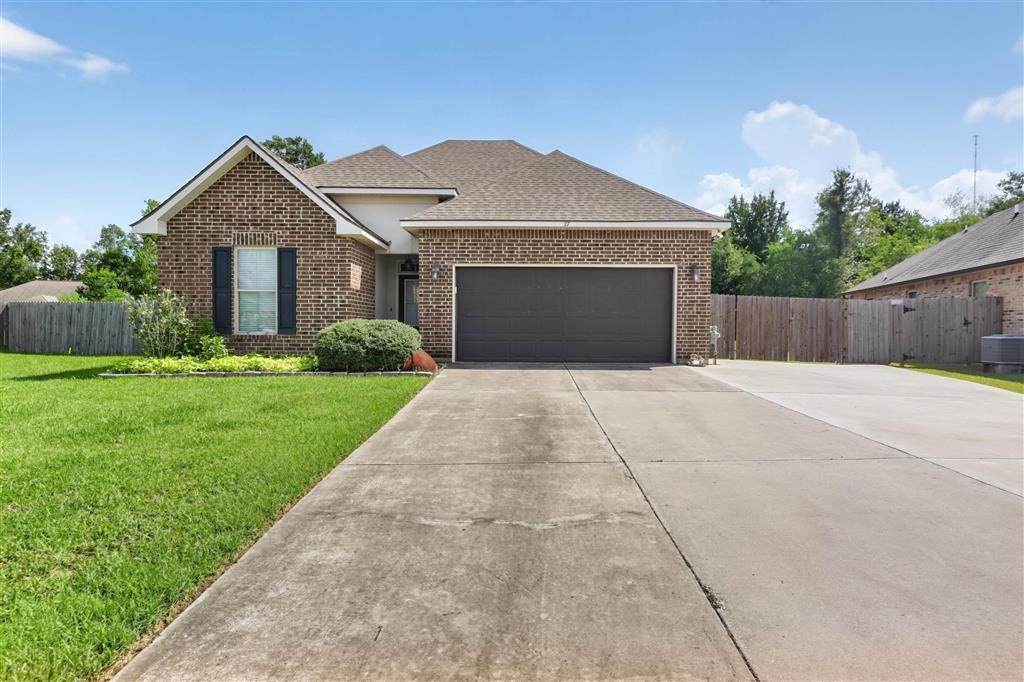
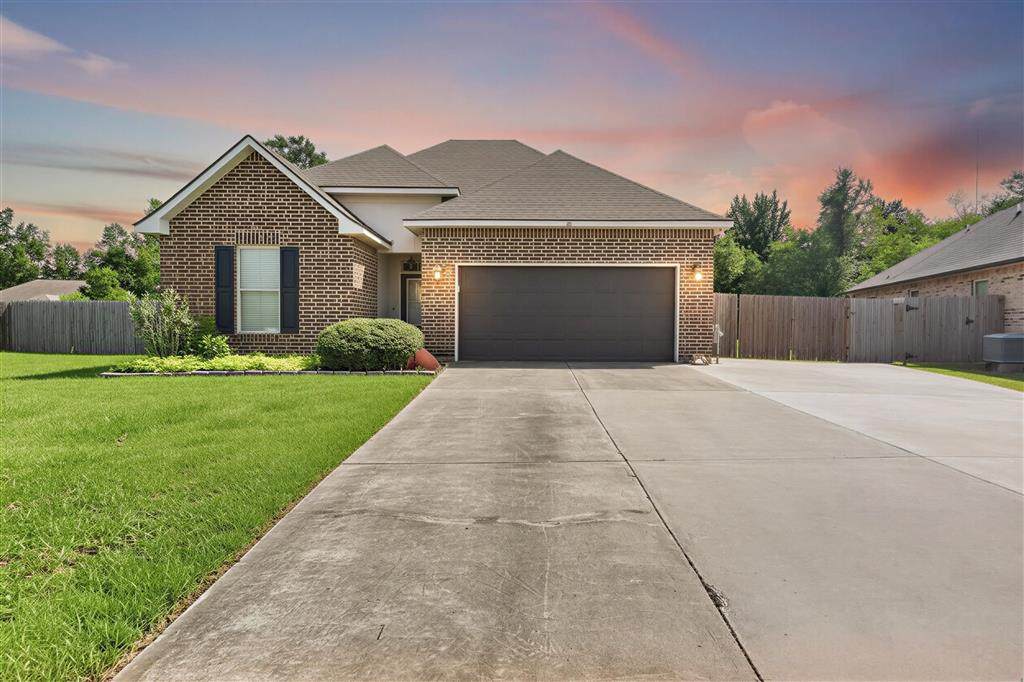
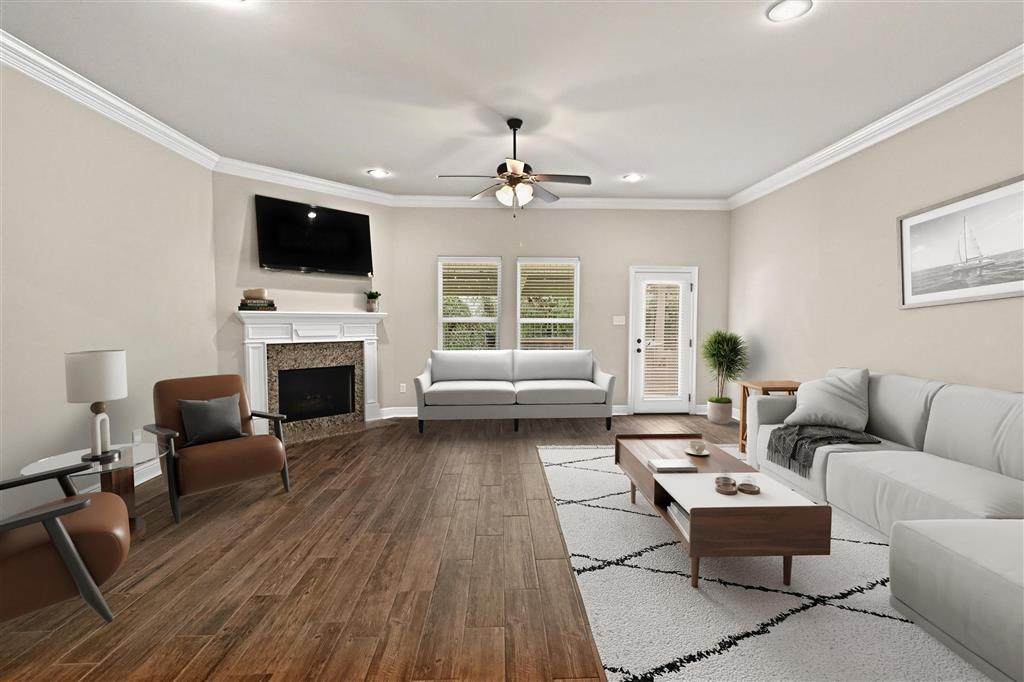
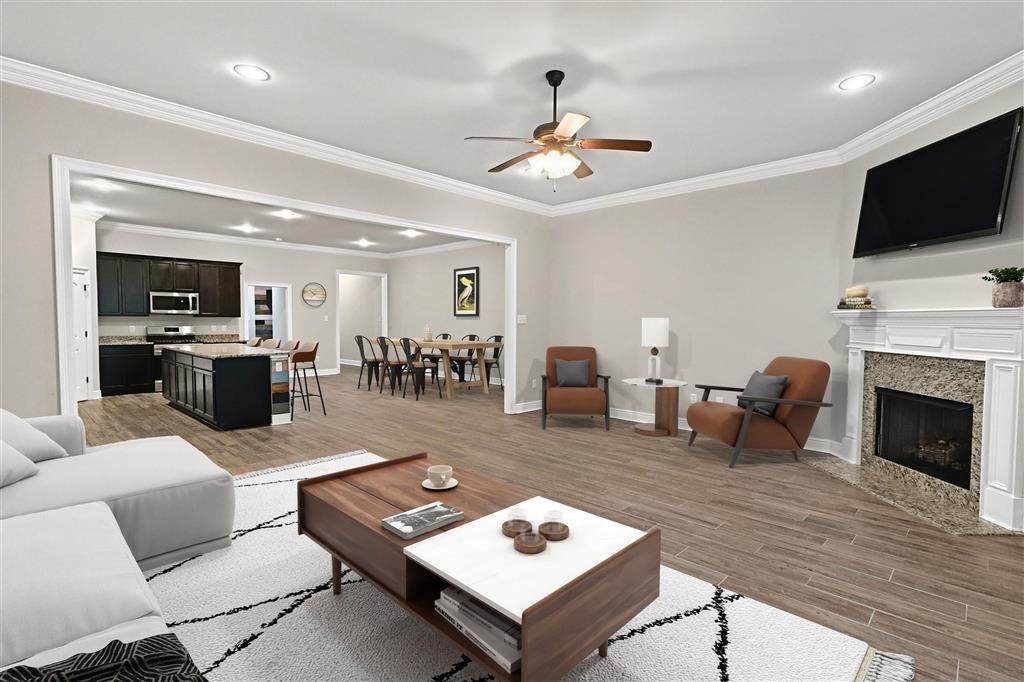
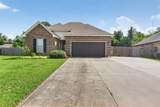
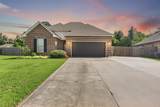
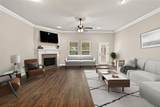
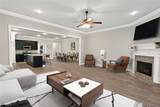
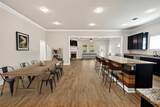
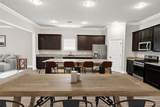
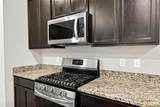
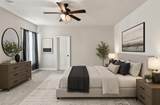
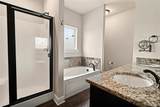
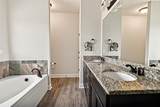
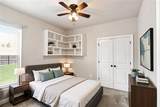
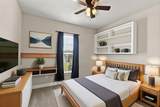
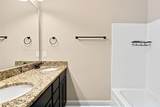
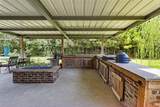
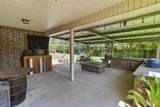
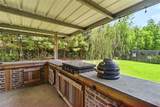
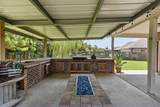
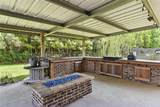
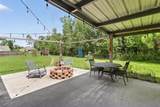
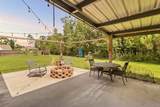
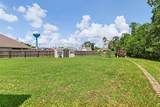
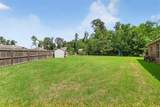
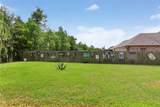
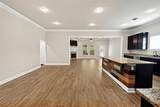
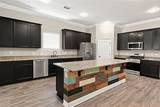
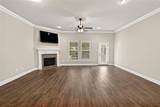
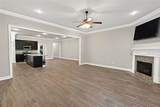
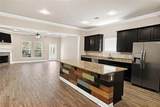
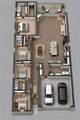
Situated on a massive .70-acre lot, this 4-bedroom, 3-bath home offers an impressive combination of indoor comfort, outdoor living, and convenient access to recreation. Located approximately ¼ mile from the newly renovated Center Circle Park, you’ll be close to a swimming pool, inclusive playground, splash pad, tennis courts, covered basketball pavilion, walking trail, and covered picnic areas. Inside, the open floor plan creates an easy flow between the kitchen, dining, and living areas. The kitchen features an oversized island with granite countertops, abundant cabinet and storage space, walk-in pantry, and a gas range. The main living areas and kitchen are finished with attractive wood-look tile, crown molding and a gas fireplace in the living room. The primary suite includes a spacious bath with dual vanities, a soaking tub, separate shower, and walk-in closet. Outside is where this property really stands out. The large, covered patio boast an outdoor kitchen complete with concrete countertops, built-in smoker, griddle, and a sink, creating an ideal setup for entertaining. For those cold nights there's both a wood-burning fire pit and a custom-built gas fire pit. The expansive, fully fenced in lot provides plenty of room to enjoy the outdoors and features a small workshop and a greenhouse for those with a green thumb. A concrete parking slab at the front of the home was added providing valuable extra parking space. With generous living space, lot size, extensive outdoor amenities, and Center Circle Park just minutes away, this property offers features that are difficult to find all in one place. Some photos are virtually staged.
-
4BEDS
-
0.7ACRES
-
3BATHS
-
01/2 BATHS
-
2,451SQFT
-
$135$/SQFT
School Information
Description
Situated on a massive .70-acre lot, this 4-bedroom, 3-bath home offers an impressive combination of indoor comfort, outdoor living, and convenient access to recreation. Located approximately ¼ mile from the newly renovated Center Circle Park, you’ll be close to a swimming pool, inclusive playground, splash pad, tennis courts, covered basketball pavilion, walking trail, and covered picnic areas. Inside, the open floor plan creates an easy flow between the kitchen, dining, and living areas. The kitchen features an oversized island with granite countertops, abundant cabinet and storage space, walk-in pantry, and a gas range. The main living areas and kitchen are finished with attractive wood-look tile, crown molding and a gas fireplace in the living room. The primary suite includes a spacious bath with dual vanities, a soaking tub, separate shower, and walk-in closet. Outside is where this property really stands out. The large, covered patio boast an outdoor kitchen complete with concrete countertops, built-in smoker, griddle, and a sink, creating an ideal setup for entertaining. For those cold nights there's both a wood-burning fire pit and a custom-built gas fire pit. The expansive, fully fenced in lot provides plenty of room to enjoy the outdoors and features a small workshop and a greenhouse for those with a green thumb. A concrete parking slab at the front of the home was added providing valuable extra parking space. With generous living space, lot size, extensive outdoor amenities, and Center Circle Park just minutes away, this property offers features that are difficult to find all in one place. Some photos are virtually staged.
© 2026 Southwest Louisiana Association of REALTORS®, Inc. All rights reserved. IDX information is provided exclusively for consumers' personal, non-commercial use and may not be used for any purpose other than to identify prospective properties consumers may be interested in purchasing. Information is deemed reliable but is not guaranteed accurate by the MLS or Castle Real Estate, Inc.. Data last updated: 2026-10-07T00:07:34.923.
Licensed in the State of Louisiana, USA. .
Castle Real Estate, Inc. || 337-480-6555 || Lake Charles, LA