


Description
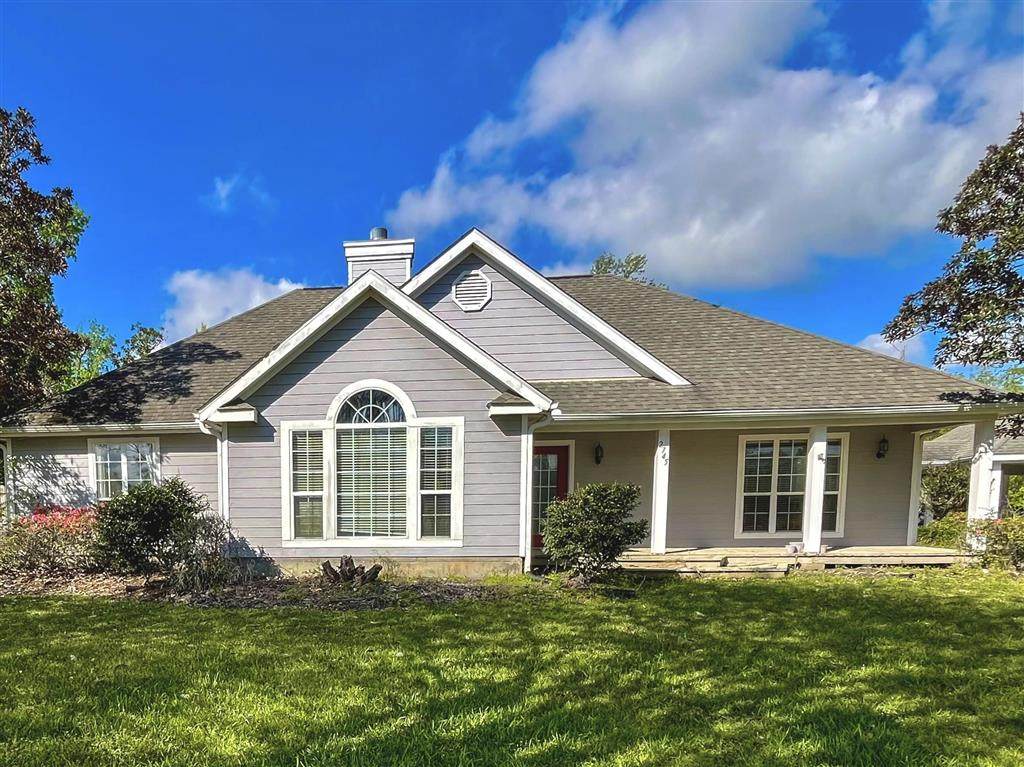
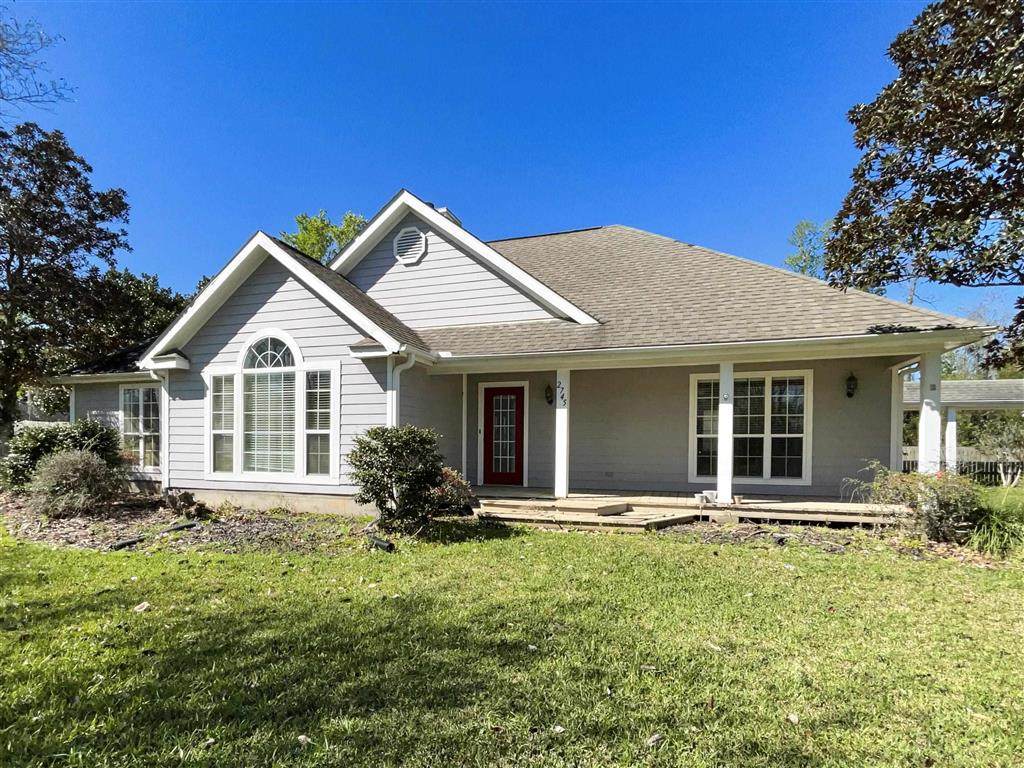
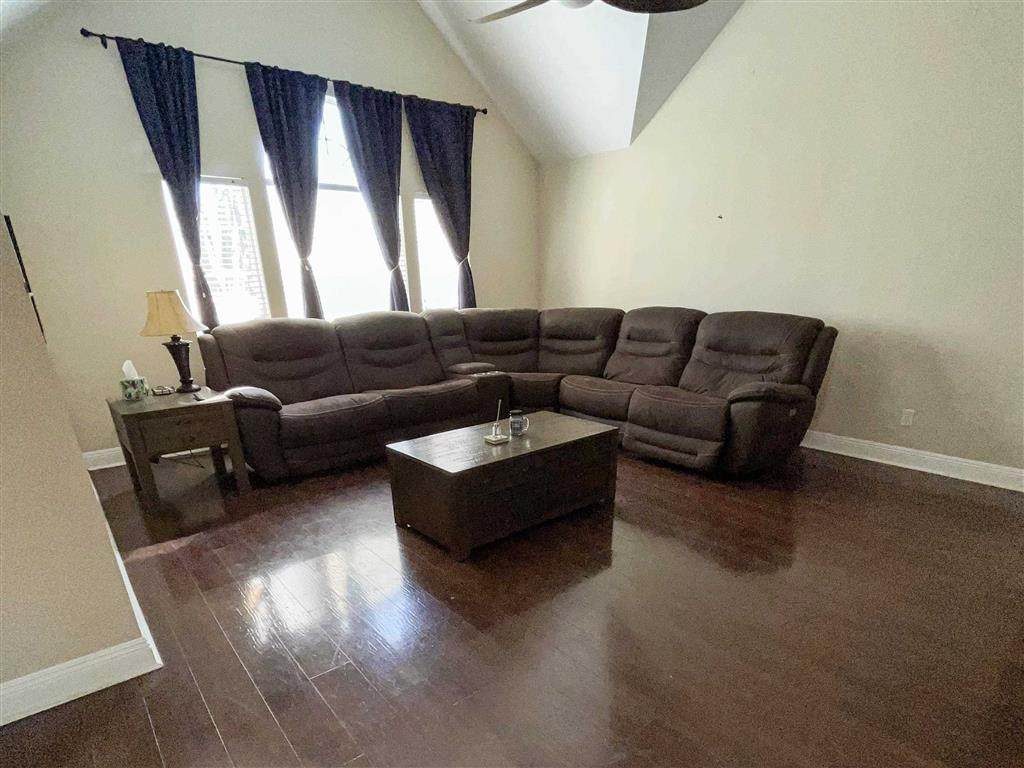
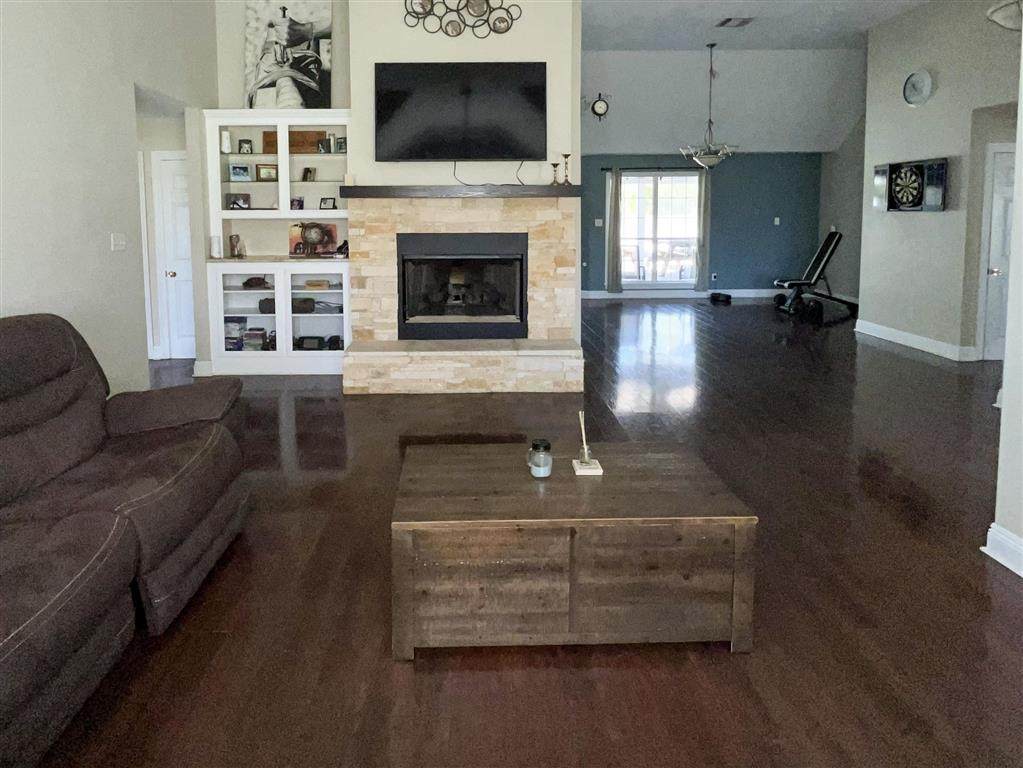
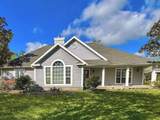
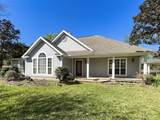
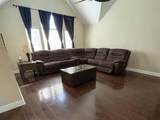
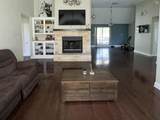
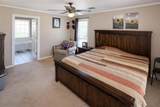
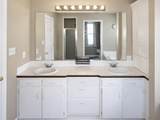
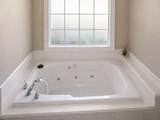
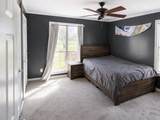
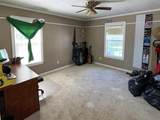
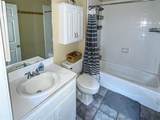
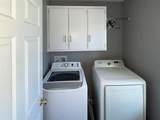
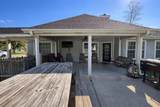
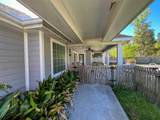
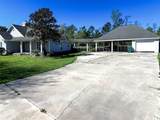
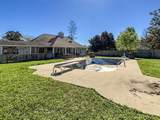
IN CONTINGENCY*** Located in the desirable Bay Forest subdivision in Westlake, this 3-bedroom, 2-bath home sits on approximately 0.62 acres on a quiet street near the Calcasieu River. Offering 1,860 square feet of living space, the home features a spacious floor plan with vaulted ceilings and abundant natural light in the living room, along with a wood-burning fireplace as a focal point of the space. The kitchen includes appliances and a walk-in pantry with built-in storage. The primary suite offers a large bathroom with a Jacuzzi tub, separate shower, double vanity, and private toilet area. A dedicated interior laundry room is located within the home, and the washer and dryer will remain with the property. Outdoor living is a standout feature of this property. A covered breezeway connects the two-car carport to the home’s covered patio area, creating a sheltered pathway and functional outdoor space ideal for gathering or entertaining. The backyard is privacy fenced and includes an 18×37 in-ground vinyl pool and patio area with plenty of space to create your own outdoor retreat. The property also includes an enclosed garage/workshop space with an electric overhead door that could serve as a golf cart garage, storage space, or small workshop. Additional features include Hardie plank siding, slab foundation, sprinkler system, public water, and an aerobic septic system. Located in Flood Zone X and within the Westlake school district, this home sits in an established neighborhood just across from the river. This property presents an excellent opportunity for investors, builders, or buyers looking to renovate and add their own vision to a home with strong structural features and a generous lot. Property is being sold as-is and may require updates.
-
3BEDS
-
0.62ACRES
-
2BATHS
-
01/2 BATHS
-
1,860SQFT
-
$132$/SQFT
Description
IN CONTINGENCY*** Located in the desirable Bay Forest subdivision in Westlake, this 3-bedroom, 2-bath home sits on approximately 0.62 acres on a quiet street near the Calcasieu River. Offering 1,860 square feet of living space, the home features a spacious floor plan with vaulted ceilings and abundant natural light in the living room, along with a wood-burning fireplace as a focal point of the space. The kitchen includes appliances and a walk-in pantry with built-in storage. The primary suite offers a large bathroom with a Jacuzzi tub, separate shower, double vanity, and private toilet area. A dedicated interior laundry room is located within the home, and the washer and dryer will remain with the property. Outdoor living is a standout feature of this property. A covered breezeway connects the two-car carport to the home’s covered patio area, creating a sheltered pathway and functional outdoor space ideal for gathering or entertaining. The backyard is privacy fenced and includes an 18×37 in-ground vinyl pool and patio area with plenty of space to create your own outdoor retreat. The property also includes an enclosed garage/workshop space with an electric overhead door that could serve as a golf cart garage, storage space, or small workshop. Additional features include Hardie plank siding, slab foundation, sprinkler system, public water, and an aerobic septic system. Located in Flood Zone X and within the Westlake school district, this home sits in an established neighborhood just across from the river. This property presents an excellent opportunity for investors, builders, or buyers looking to renovate and add their own vision to a home with strong structural features and a generous lot. Property is being sold as-is and may require updates.
© 2026 Southwest Louisiana Association of REALTORS®, Inc. All rights reserved. IDX information is provided exclusively for consumers' personal, non-commercial use and may not be used for any purpose other than to identify prospective properties consumers may be interested in purchasing. Information is deemed reliable but is not guaranteed accurate by the MLS or Castle Real Estate, Inc.. Data last updated: 2026-10-13T00:07:34.573.
Licensed in the State of Louisiana, USA. .
Castle Real Estate, Inc. || 337-480-6555 || Lake Charles, LA