



Description
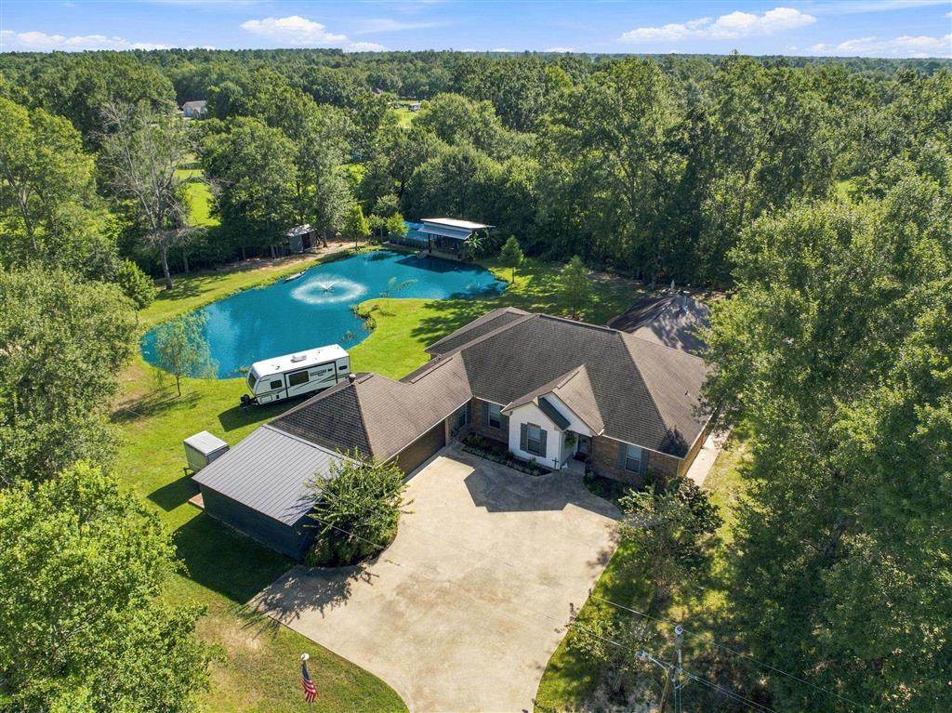
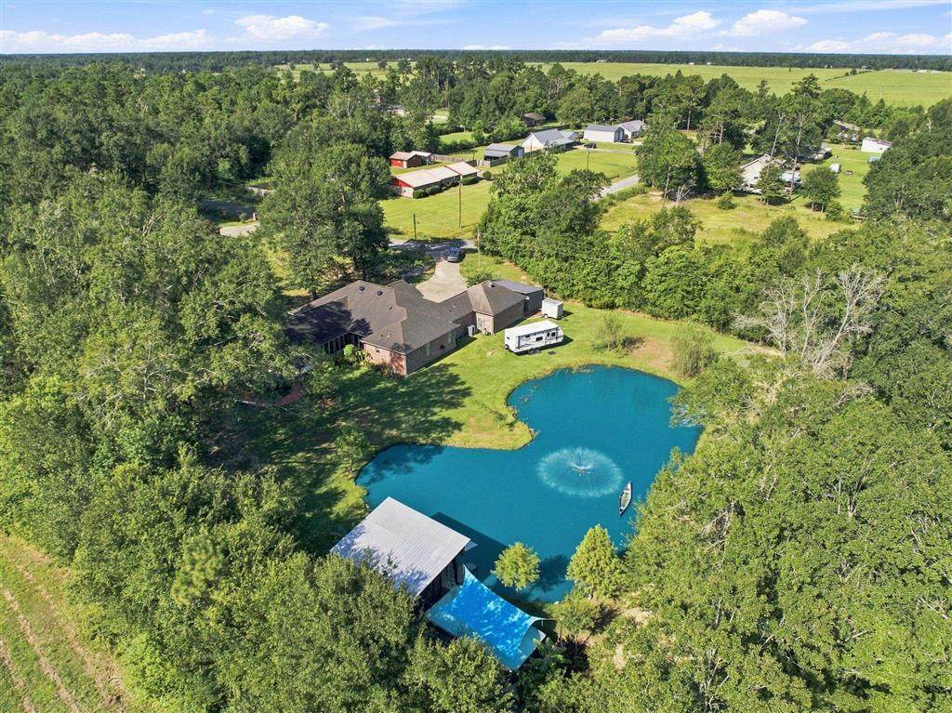
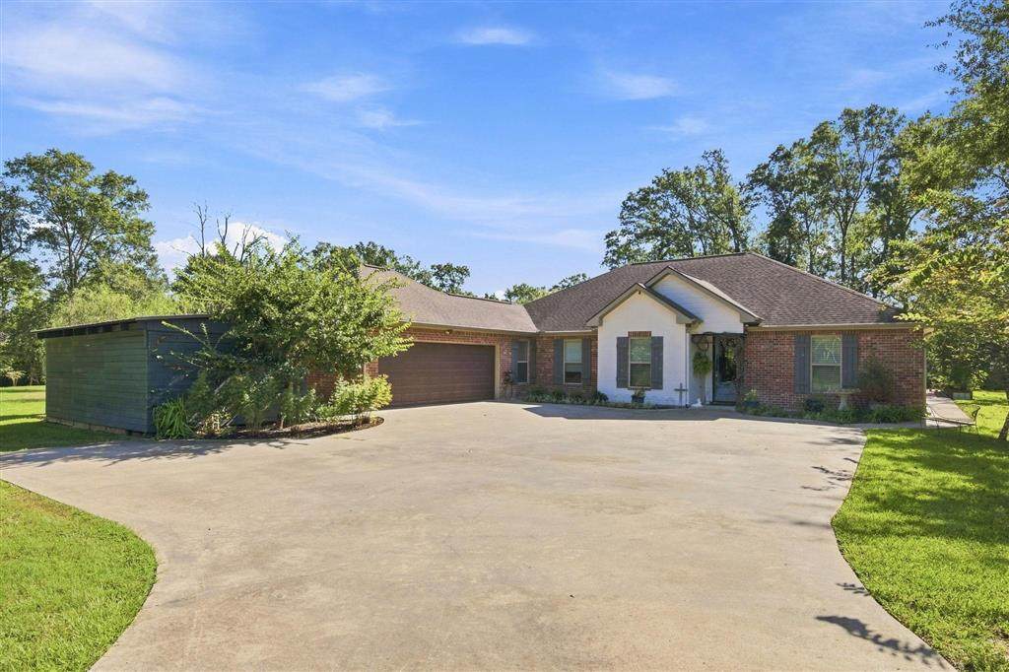
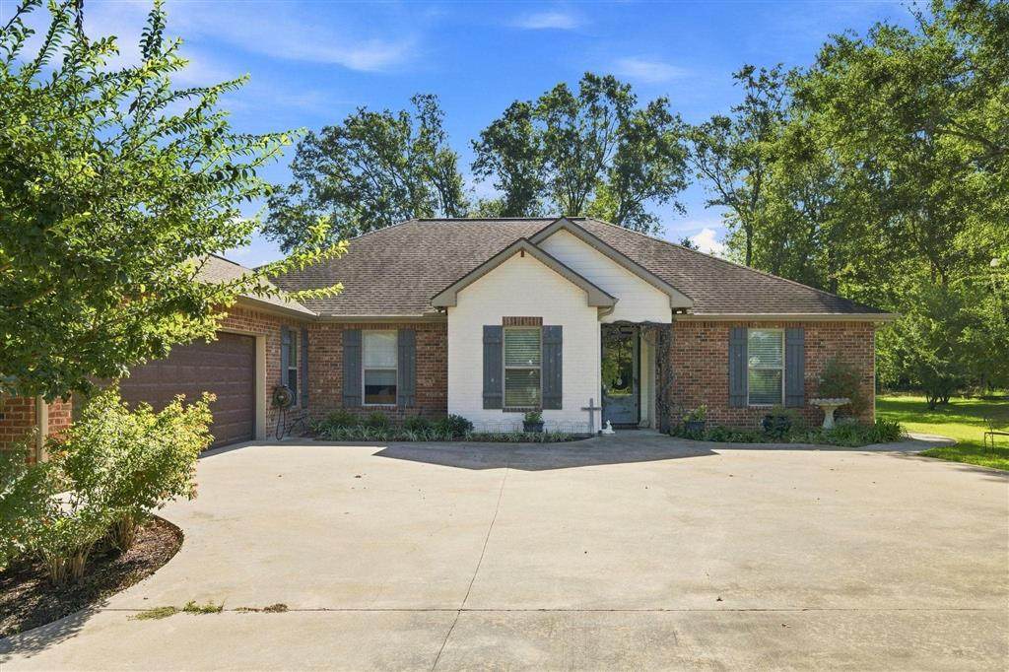
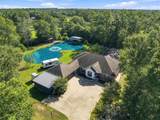
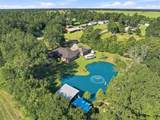
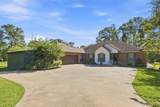
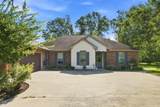
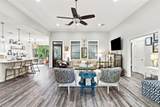
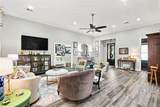
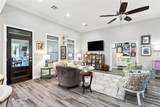
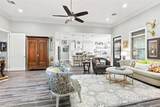
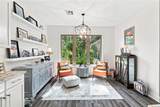
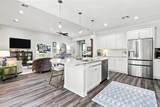
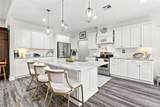
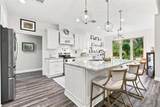
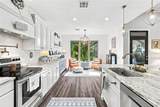
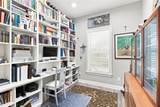
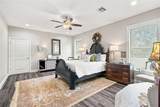
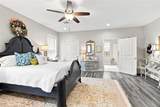
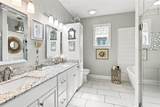
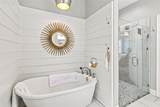
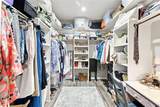
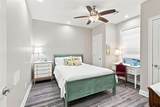
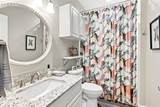
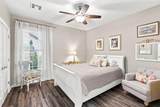
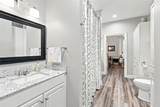
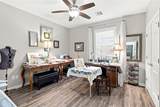
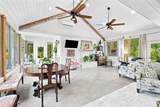
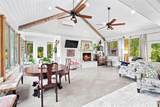
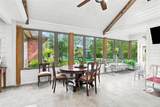
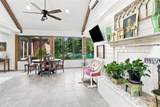
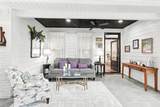
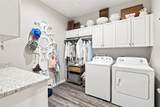
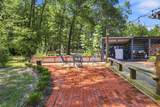
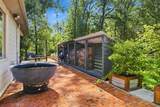
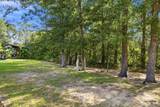
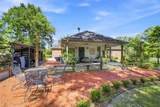
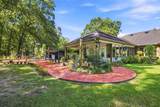
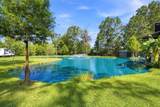
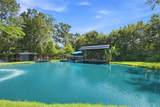
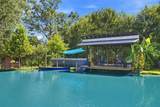
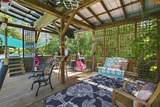
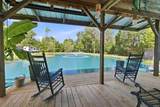
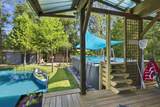
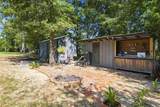
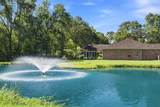
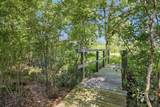
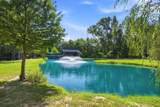
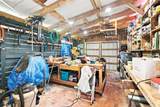
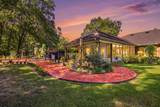
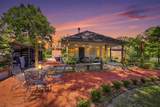
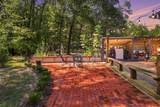
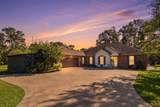
Some homes make their grandest impression from the road. Others save their most unforgettable features for those fortunate enough to step beyond the front door. This one is just that and the pride of ownership of these downsizing sellers is obvious the second you step foot on the driveway. 302 South Pine Drive in the rapidly growing southern portion of Beauregard parish is a beautifully understated property with over 3000 square feet of living space and a backyard that is nothing short of paradise. The footprint for this 4 bedroom/3 full bath home includes an office and an extra-large den/sunroom, is open and spacious, functional and practical and has no wasted space. It provides comfort, coziness and flexibility while retaining a sense of southern charm and timelessness for everyday living, entertaining, overnight guests, or creating private spaces tailored to your lifestyle. The thoughtfully arranged floor plan as well as the massive sunroom/den addition on the back allows this home to be the gathering spot for holiday functions while maintaining a sense of privacy. Bedrooms 2 and 3 feature a Jack and Jill bathroom, a feature not found in many homes today but ideal for the littles who may tend to not be timely picking up the dirty laundry while Bedroom 4 sits on the primary suite side of the home and would make a wonderful nursery. Located in the rapidly growing and highly desirable South Beauregard school district and south of the Highway 190/12 overpass, this property does not require flood insurance and is in mint condition. But we're only getting started...the back yard is a true oasis and haven for both the gardening and fishing lovers. It's the perfect place to sit and sip on your morning coffee, host swimming parties in both the pool and the pond and enjoy the lanai while the sun sets in the evenings. Lush landscaping, a fish cleaning station, RV hookup in the back yard, shade trees and a tree-lined buffer give this property a way off the beaten path privacy feel being just over a short distance from the busy beaten path of Highway 171. There's just too many amenities to list here but the workshop and storage sheds are not to be forgotten. Brick walkways, surround sound, exterior lighting, and that pond fountain all give the wow factor. It's a lot of bang for the buck and cannot be recreated anywhere near the list price being offered. Don't wait too long to schedule your tour for this beautiful package. Quality construction, thoughtful design and attention to detail are evident at this location and it is a true must see to appreciate and take in. Sellers are reserving the sugar kettles in the landscaping as well as some plants/potted plants. Call today for additional information.
-
4BEDS
-
0.99ACRES
-
3BATHS
-
01/2 BATHS
-
3,048SQFT
-
$192$/SQFT
School Information
Description
Some homes make their grandest impression from the road. Others save their most unforgettable features for those fortunate enough to step beyond the front door. This one is just that and the pride of ownership of these downsizing sellers is obvious the second you step foot on the driveway. 302 South Pine Drive in the rapidly growing southern portion of Beauregard parish is a beautifully understated property with over 3000 square feet of living space and a backyard that is nothing short of paradise. The footprint for this 4 bedroom/3 full bath home includes an office and an extra-large den/sunroom, is open and spacious, functional and practical and has no wasted space. It provides comfort, coziness and flexibility while retaining a sense of southern charm and timelessness for everyday living, entertaining, overnight guests, or creating private spaces tailored to your lifestyle. The thoughtfully arranged floor plan as well as the massive sunroom/den addition on the back allows this home to be the gathering spot for holiday functions while maintaining a sense of privacy. Bedrooms 2 and 3 feature a Jack and Jill bathroom, a feature not found in many homes today but ideal for the littles who may tend to not be timely picking up the dirty laundry while Bedroom 4 sits on the primary suite side of the home and would make a wonderful nursery. Located in the rapidly growing and highly desirable South Beauregard school district and south of the Highway 190/12 overpass, this property does not require flood insurance and is in mint condition. But we're only getting started...the back yard is a true oasis and haven for both the gardening and fishing lovers. It's the perfect place to sit and sip on your morning coffee, host swimming parties in both the pool and the pond and enjoy the lanai while the sun sets in the evenings. Lush landscaping, a fish cleaning station, RV hookup in the back yard, shade trees and a tree-lined buffer give this property a way off the beaten path privacy feel being just over a short distance from the busy beaten path of Highway 171. There's just too many amenities to list here but the workshop and storage sheds are not to be forgotten. Brick walkways, surround sound, exterior lighting, and that pond fountain all give the wow factor. It's a lot of bang for the buck and cannot be recreated anywhere near the list price being offered. Don't wait too long to schedule your tour for this beautiful package. Quality construction, thoughtful design and attention to detail are evident at this location and it is a true must see to appreciate and take in. Sellers are reserving the sugar kettles in the landscaping as well as some plants/potted plants. Call today for additional information.
© 2026 Southwest Louisiana Association of REALTORS®, Inc. All rights reserved. IDX information is provided exclusively for consumers' personal, non-commercial use and may not be used for any purpose other than to identify prospective properties consumers may be interested in purchasing. Information is deemed reliable but is not guaranteed accurate by the MLS or Castle Real Estate, Inc.. Data last updated: 2026-10-13T00:07:34.573.
Licensed in the State of Louisiana, USA. .
Castle Real Estate, Inc. || 337-480-6555 || Lake Charles, LA