Skip To Content

309 Davis Drive

Sulphur, LA 70663
  • $259,900
  • STATUS: Active
  • ON SITE: 38 Days
  • MLS #: SWL26004190
Price Reduced
UPDATED: 37 min ago
$259,900
  • 4
    BEDS
  • 0.5
    ACRES
  • 2
    BATHS
  • 0
    1/2 BATHS
  • 2,547
    SQFT
  • $102
    $/SQFT
Neighborhood:
Type:
Single-Family Home
Built:
1967
County:
Area:

School Information

Elementary School:
Middle School:
High School:

Description

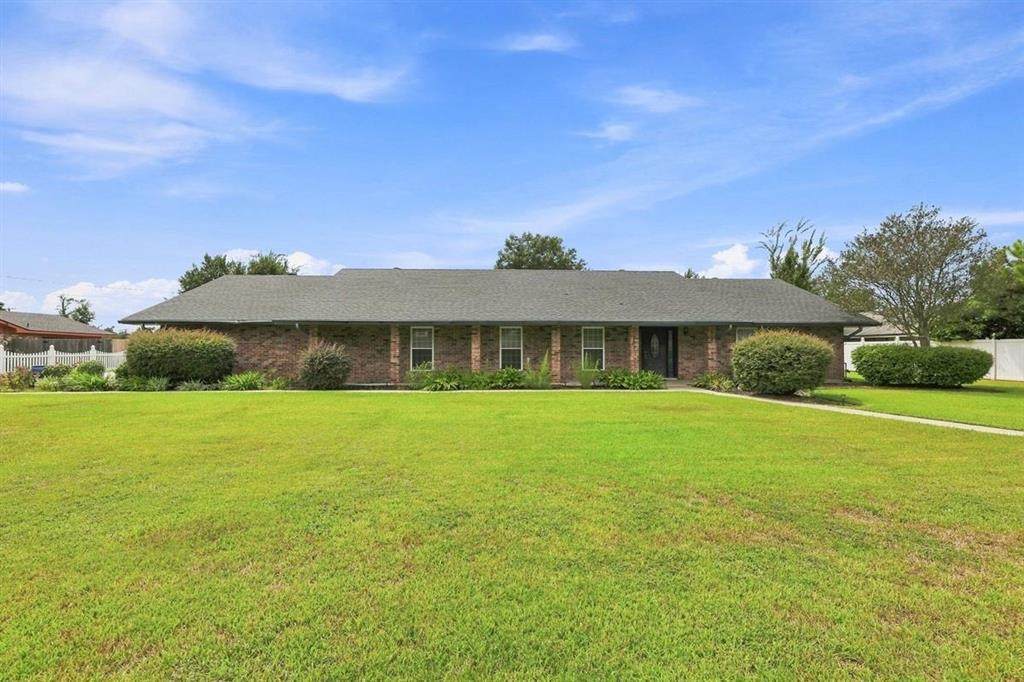
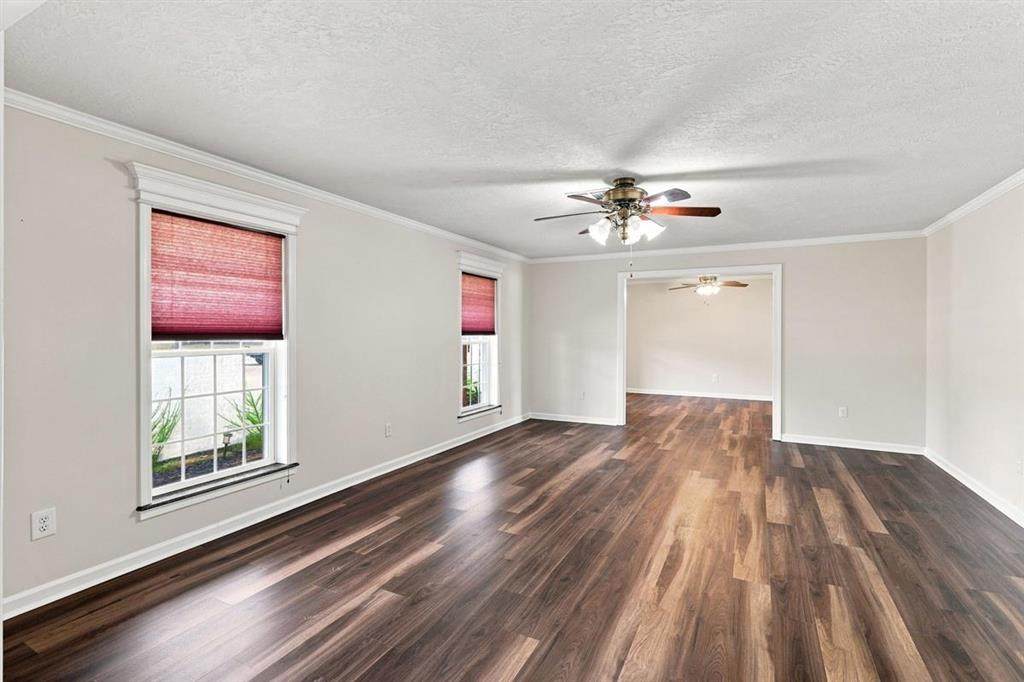
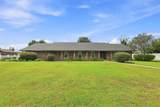
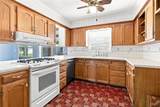
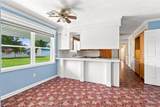
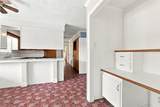
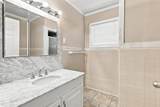
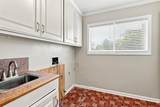
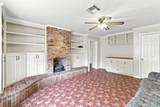
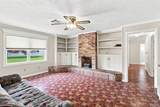
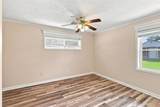
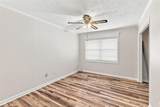
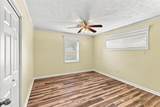
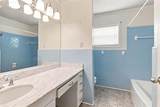
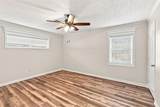
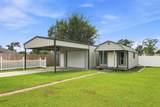
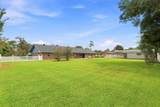
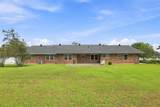
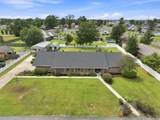
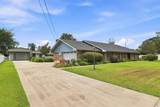
This 4-bedroom, 2-bath home offers plenty of space inside and out, situated on approximately half an acre. The split floor plan features a generously sized living room plus a separate den with a fireplace, providing flexible living and entertaining spaces. Outside, the fenced backyard offers plenty of room to enjoy along with a large 20x27 workshop featuring a roll-up door perfect for projects, equipment, or additional storage. A separate 12x24 storage shed provides even more space for lawn equipment and outdoor necessities. With four bedrooms, multiple living areas, a spacious lot, and an impressive workshop, this property has so much to offer!

Monthly Payment Calculator


© 2026 Southwest Louisiana Association of REALTORS®, Inc. All rights reserved. IDX information is provided exclusively for consumers' personal, non-commercial use and may not be used for any purpose other than to identify prospective properties consumers may be interested in purchasing. Information is deemed reliable but is not guaranteed accurate by the MLS or Castle Real Estate, Inc.. Data last updated: 2026-10-13T12:07:37.53.

Licensed in the State of Louisiana, USA. .
Castle Real Estate, Inc. || 337-480-6555 || Lake Charles, LA

www.castlere.com/homes/180878097
Print Image

309 Davis Drive Sulphur, LA 70663

  • Price: $259,900
  • Status: Active
  • On Site: 38 Days
  • Updated: 37 min ago
  • MLS #: SWL26004190
4
Beds
2
Baths
0
½ Baths
0.5
Acres
2,547
SQFT
$102
$/SQFT
1967
Built
Neighborhood:
Beverly Hills
County:
Calcasieu
Area:
Other
Elementary School:
Maplewood
Middle School:
Maplewood
High School:
Sulphur
Property Description
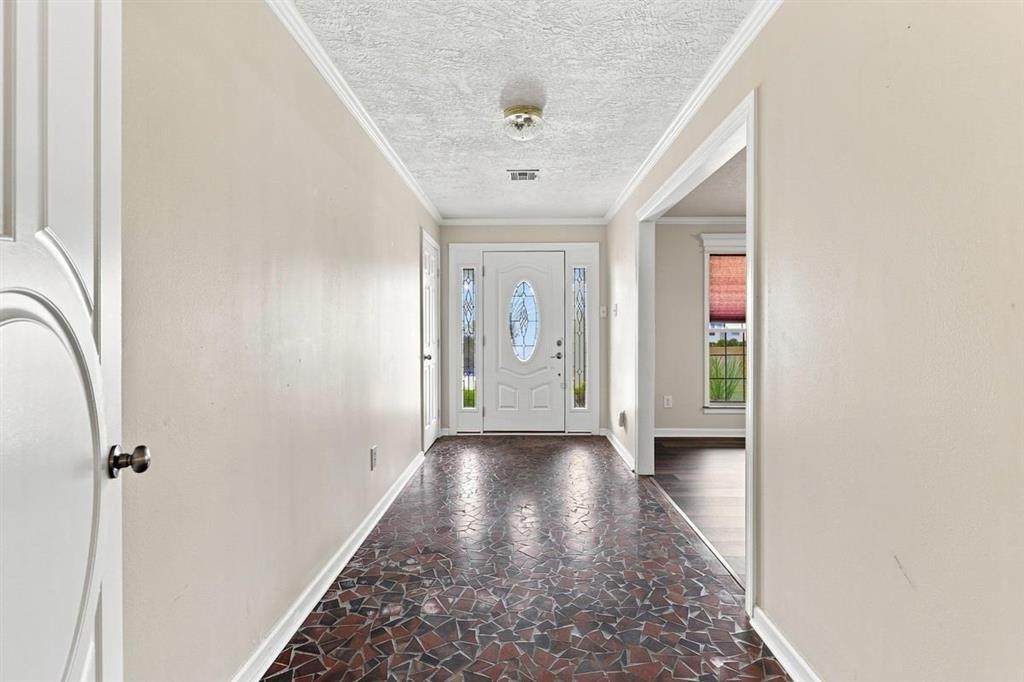
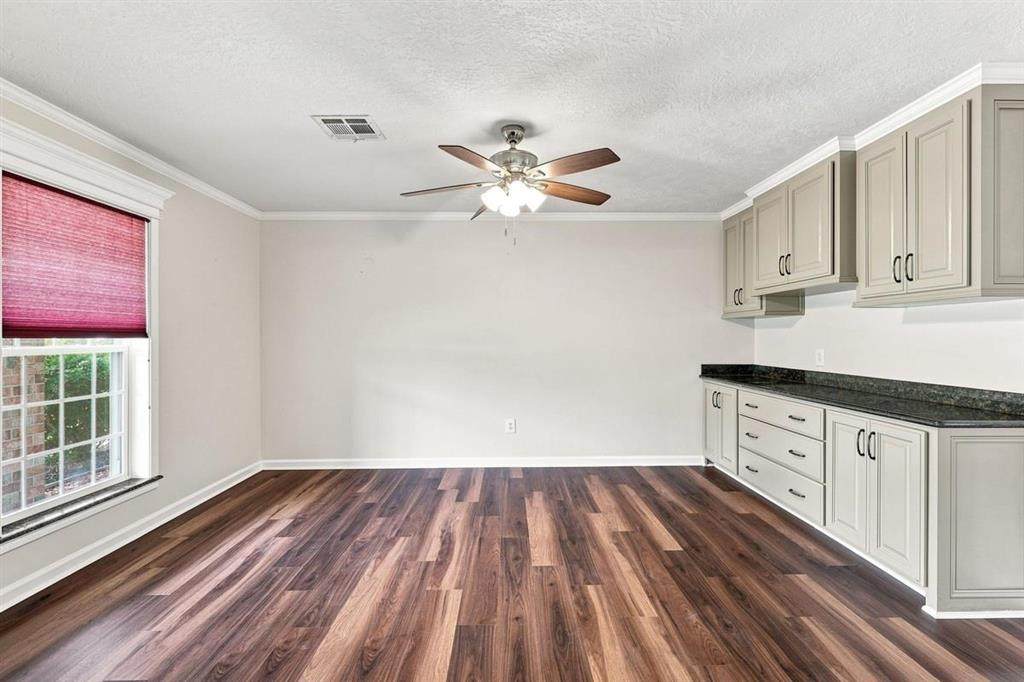
This 4-bedroom, 2-bath home offers plenty of space inside and out, situated on approximately half an acre. The split floor plan features a generously sized living room plus a separate den with a fireplace, providing flexible living and entertaining spaces. Outside, the fenced backyard offers plenty of room to enjoy along with a large 20x27 workshop featuring a roll-up door perfect for projects, equipment, or additional storage. A separate 12x24 storage shed provides even more space for lawn equipment and outdoor necessities. With four bedrooms, multiple living areas, a spacious lot, and an impressive workshop, this property has so much to offer!
Exterior Features

Architectural Style Ranch Attached Garage YN Yes Exterior Features Fence Foundation Details Slab Garage YN Yes Parking Features Door- Single Garage Parking Total 0 Patio And Porch Features Rear Porch Concrete Covered Front Porch Open Patio Pool Features None Pool Private YN No Roof Asphalt Shingle Spa YN No Structure Type House

Interior Features

Appliances Dishwasher Gas Cooktop Building Area Total 3318 Common Walls No Common Walls Cooling Central Air Ceiling Fan(s) Cooling YN True Fireplace Features Gas Fireplace YN Yes Heating Central Heating YN Yes Laundry Features Electric Dryer Hookup Gas Dryer Hookup Inside Main Level Bathrooms 2 Main Level Bedrooms 4 Rooms Laundry (Lower Level) Bedroom (Lower Level) Bedroom (Lower Level) Bedroom (Lower Level) Bedroom (Lower Level) Breakfast Room/Nook (Lower Level) Dining Room (Lower Level) Kitchen (Lower Level) Den (Lower Level) Living Room (Lower Level)

Property Features

Association YN No Building Features Appliances Direction Faces East Fencing Fenced Vinyl Land Lease YN No Listing Terms Cash Conventional FHA USDA Loan VA Loan Lot Features City Lot Yard Lot Size Dimensions 145x151 Lot Size Units Acres Property Attached YN No Property Condition Turnkey Property Sub Type Single Family Residence Property Sub Type Additional Single Family Residence Road Surface Type Paved Sale Or Lease Indicator For Sale Sewer Public Sewer Special Listing Conditions Standard Stories 1 Utilities Cable Available Electricity Connected Natural Gas Connected Phone Available Sewer Connected Water Connected View Neighborhood View YN Yes Water Source Public Zoning Description Residential

Listing information © 2026 Southwest Louisiana Association of REALTORS MLS.
Listing provided courtesy of CENTURY 21 Bessette Flavin: 337-474-2185.


© 2026 Southwest Louisiana Association of REALTORS®, Inc. All rights reserved. IDX information is provided exclusively for consumers' personal, non-commercial use and may not be used for any purpose other than to identify prospective properties consumers may be interested in purchasing. Information is deemed reliable but is not guaranteed accurate by the MLS or Castle Real Estate, Inc.. Data last updated: 2026-10-13T12:07:37.53.

Licensed in the State of Louisiana, USA. .
Castle Real Estate, Inc. || 337-480-6555 || Lake Charles, LA

 
https://bt-photos.global.ssl.fastly.net/swla/orig_boomver_1_SWL26004190-2.jpg https://bt-photos.global.ssl.fastly.net/swla/orig_boomver_1_SWL26004190-2.jpg https://bt-photos.global.ssl.fastly.net/swla/orig_boomver_1_SWL26004190-2.jpg
Logo
Castle Real Estate, Inc.
3519 Patrick St.
Lake Charles LA, 70605