Skip To Content

4109 Bayou Road

Lake Charles, LA 70605
  • $299,900
  • STATUS: Active
  • ON SITE: 78 Days
  • MLS #: SWL26003359
$299,900
  • 3
    BEDS
  • 0.28
    ACRES
  • 2
    BATHS
  • 0
    1/2 BATHS
  • 2,532
    SQFT
  • $118
    $/SQFT
Neighborhood:
Type:
Single-Family Home
Built:
1970
County:
Area:

School Information

Elementary School:
Middle School:
High School:

Description

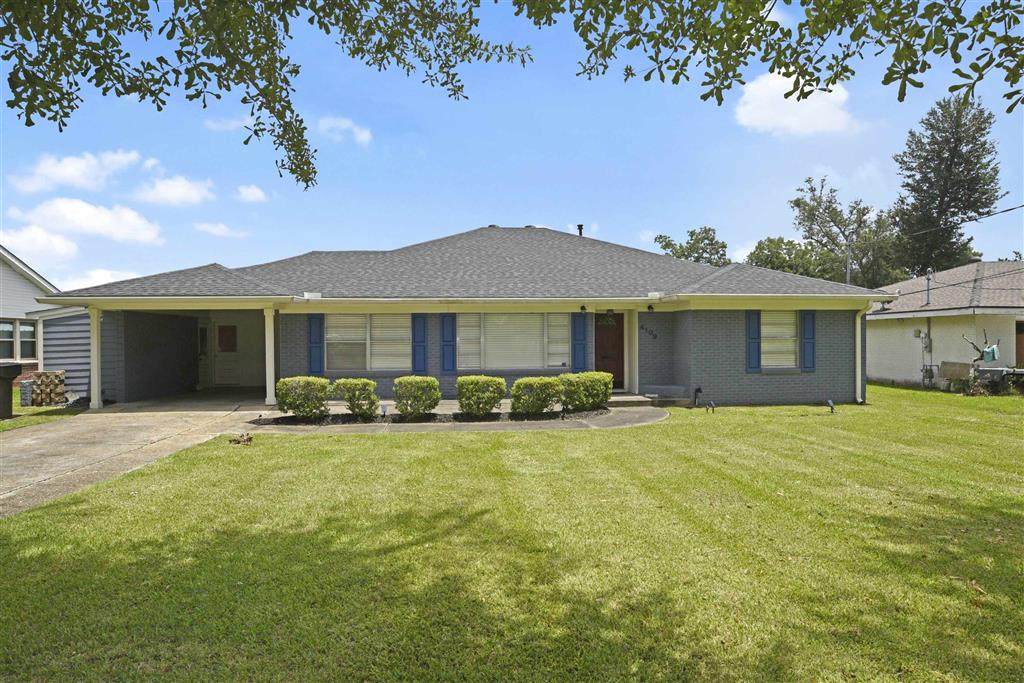
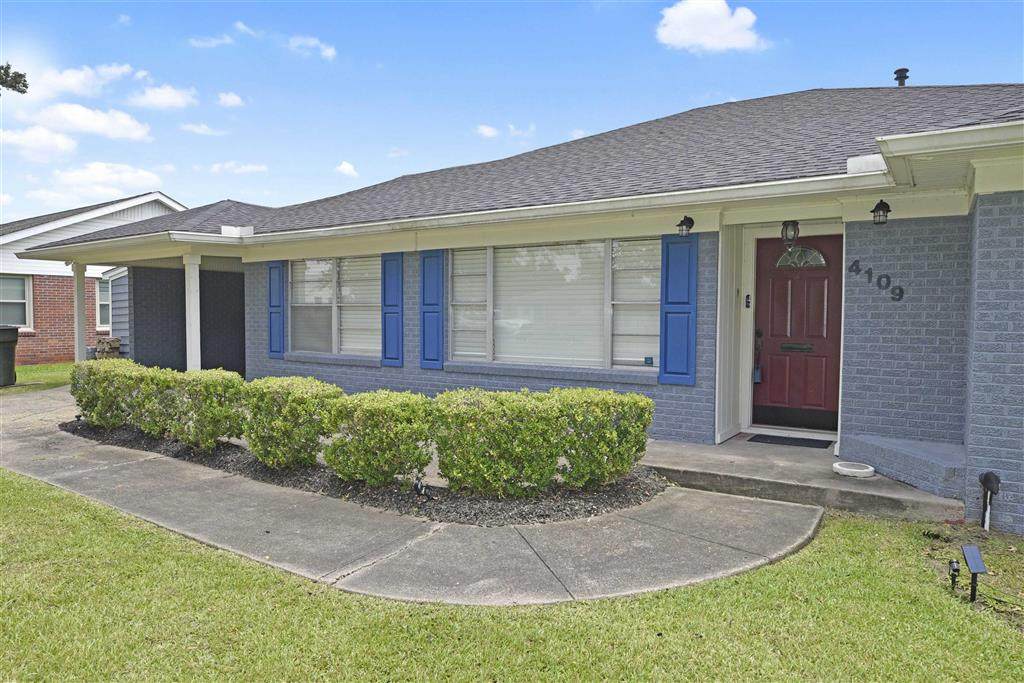
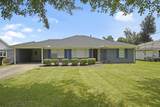
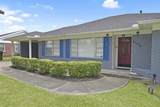
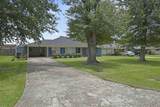
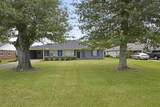
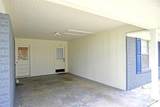
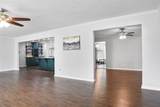
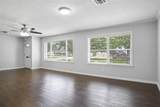
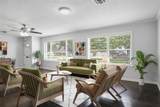
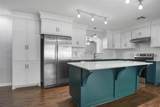
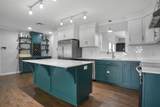
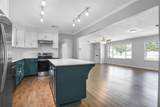
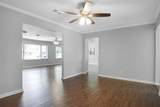
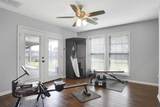
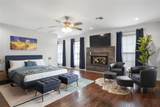
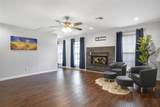
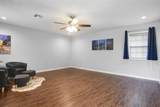
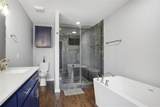
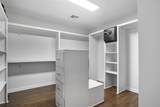
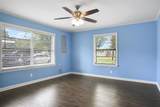
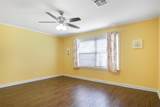
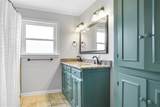
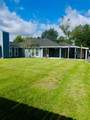
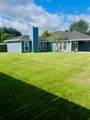
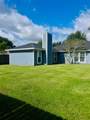
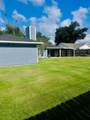
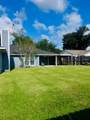
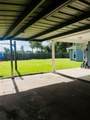
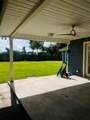
Conveniently located and within walking distance of McNeese State University, you need to take a look on the inside of this renovated 3/2 home. From the moment you open the front door, you want to explore this open floor plan. Ask your realtor for the floor plan. Living room, kitchen, and dining are all open to each other. You will love the kitchen with a huge island, pantry, and a built-in, beautifully designed bar. Laundry is off the kitchen. Master bedroom is inviting and has a beautiful gas fireplace, and master bath has a walk-in shower, soaking tub, and double sinks. Master closet is large with built-ins galore, including a safe, which will remain with the home. Storage area on north side of home. Backyard is fenced

Monthly Payment Calculator


© 2026 Southwest Louisiana Association of REALTORS®, Inc. All rights reserved. IDX information is provided exclusively for consumers' personal, non-commercial use and may not be used for any purpose other than to identify prospective properties consumers may be interested in purchasing. Information is deemed reliable but is not guaranteed accurate by the MLS or Castle Real Estate, Inc.. Data last updated: 2026-10-07T00:07:34.923.

Licensed in the State of Louisiana, USA. .
Castle Real Estate, Inc. || 337-480-6555 || Lake Charles, LA

www.castlere.com/homes/179017656
Print Image

4109 Bayou Road Lake Charles, LA 70605

  • Price: $299,900
  • Status: Active
  • On Site: 78 Days
  • MLS #: SWL26003359
3
Beds
2
Baths
0
½ Baths
0.28
Acres
2,532
SQFT
$118
$/SQFT
1970
Built
Neighborhood:
Other
County:
Calcasieu
Area:
Other
Elementary School:
College Oaks
Middle School:
F.K. White
High School:
Barbe
Property Description
Conveniently located and within walking distance of McNeese State University, you need to take a look on the inside of this renovated 3/2 home. From the moment you open the front door, you want to explore this open floor plan. Ask your realtor for the floor plan. Living room, kitchen, and dining are all open to each other. You will love the kitchen with a huge island, pantry, and a built-in, beautifully designed bar. Laundry is off the kitchen. Master bedroom is inviting and has a beautiful gas fireplace, and master bath has a walk-in shower, soaking tub, and double sinks. Master closet is large with built-ins galore, including a safe, which will remain with the home. Storage area on north side of home. Backyard is fenced
Exterior Features

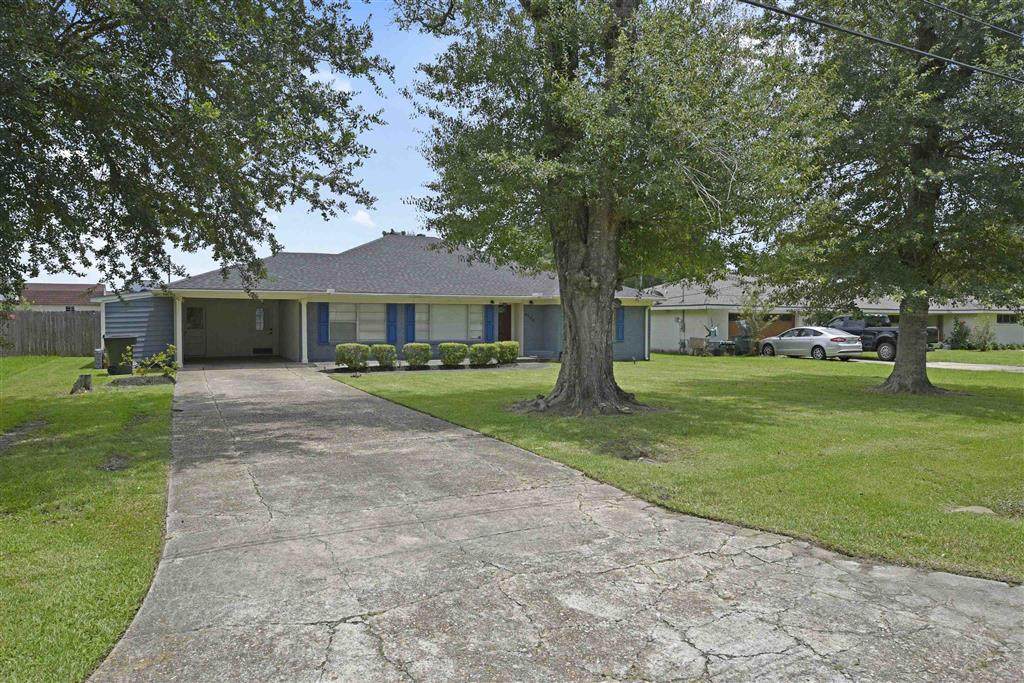
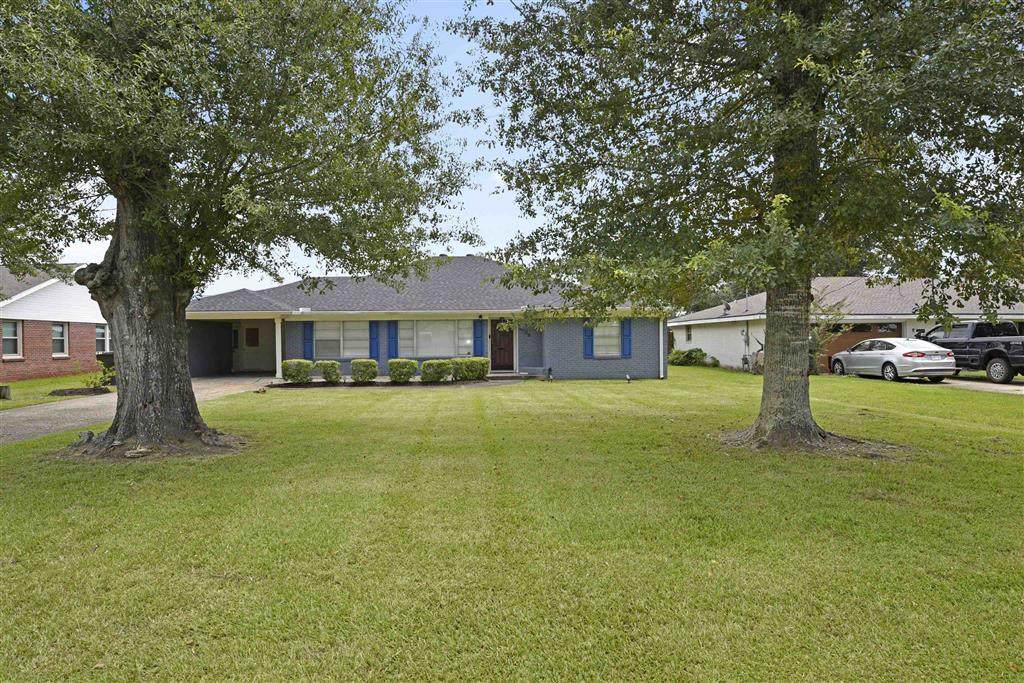
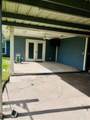
Architectural Style Ranch Carport Spaces 1 Carport YN Yes Construction Materials Brick Metal Siding Wood Siding Exterior Features Rain Gutters Fence Foundation Details Slab Garage YN Yes Open Parking Spaces 3 Parking Features Covered Carport Parking Total 4 Patio And Porch Features Covered Open Patio Pool Features None Pool Private YN No Roof Shingle Spa Features None Spa YN No Structure Type House

Interior Features

Accessibility Features Accessible Doors Appliances Dishwasher Exhaust Fan Free- Standing Range Disposal Range Hood Water To Refrigerator Water Heater Building Area Total 3435 Common Walls No Common Walls Cooling Central Air Ceiling Fan(s) Electric1 Unit Cooling YN True Fireplace Features Gas Fireplace YN Yes Heating Central Electric Fireplace(s) Natural Gas Heating YN Yes Interior Features Bathroom Exhaust Fan Built-in Features Bathtub Ceiling Fan(s) Dual Sinks Granite Counters Kitchen Island Kitchen / Family Room Combo Pull Down Attic Stairs Remodeled Storage Separate Shower Tub Shower Updated Kitchen Upgraded Bar Walk- In Shower Laundry Features Electric Dryer Hookup Inside Laundry Room Main Level Bathrooms 2 Main Level Bedrooms 3 Rooms Laundry (Lower Level) Bonus Room (Lower Level) Primary Bedroom (Lower Level) Bedroom 1 (Lower Level) Dining Room (Lower Level) Kitchen (Lower Level) Living Room (Lower Level)

Property Features

Association YN No Building Features Appliances Direction Faces West Electric Electricity - On Property Fencing Fenced Wood Inclusions Window Blindsaudio and video equipmentsafe. Land Lease YN No Lot Features City Lot Yard Lot Size Dimensions 72x166.7 Lot Size Units Acres Other Structures Storage Property Attached YN No Property Condition Updated / Remodeled Property Sub Type Single Family Residence Property Sub Type Additional Single Family Residence Road Frontage Type City Street Road Surface Type Maintained Paved Sale Or Lease Indicator For Sale Security Features Security System Carbon Monoxide Detector(s) Smoke Detector(s) Sewer Public Sewer Special Listing Conditions Standard Stories 1 Utilities Electricity Connected Natural Gas Connected Sewer Connected Water Connected View Neighborhood View YN Yes Water Source Public Zoning Description Residential

Listing information © 2026 Southwest Louisiana Association of REALTORS MLS.
Listing provided courtesy of CENTURY 21 Bessette Flavin: 337-474-2185.


© 2026 Southwest Louisiana Association of REALTORS®, Inc. All rights reserved. IDX information is provided exclusively for consumers' personal, non-commercial use and may not be used for any purpose other than to identify prospective properties consumers may be interested in purchasing. Information is deemed reliable but is not guaranteed accurate by the MLS or Castle Real Estate, Inc.. Data last updated: 2026-10-07T00:07:34.923.

Licensed in the State of Louisiana, USA. .
Castle Real Estate, Inc. || 337-480-6555 || Lake Charles, LA

 
https://bt-photos.global.ssl.fastly.net/swla/orig_boomver_2_SWL26003359-2.jpg https://bt-photos.global.ssl.fastly.net/swla/orig_boomver_2_SWL26003359-2.jpg https://bt-photos.global.ssl.fastly.net/swla/orig_boomver_2_SWL26003359-2.jpg
Logo
Castle Real Estate, Inc.
3519 Patrick St.
Lake Charles LA, 70605