Skip To Content

412 Woodruff Street

Lake Charles, LA 70601
  • $249,500
  • STATUS: Active
  • ON SITE: 22 Days
  • MLS #: SWL26004324
$249,500
  • 3
    BEDS
  • 0.16
    ACRES
  • 2
    BATHS
  • 0
    1/2 BATHS
  • 1,554
    SQFT
  • $161
    $/SQFT
Neighborhood:
Type:
Single-Family Home
Built:
1948
County:
Area:

School Information

Elementary School:
Middle School:
High School:
School District:

Description

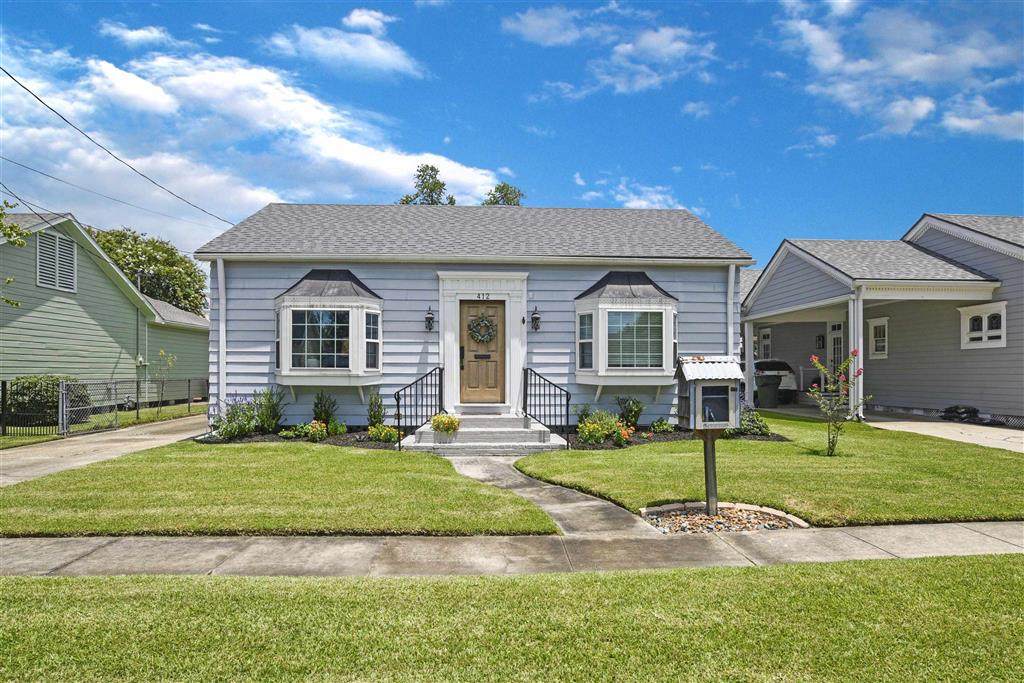
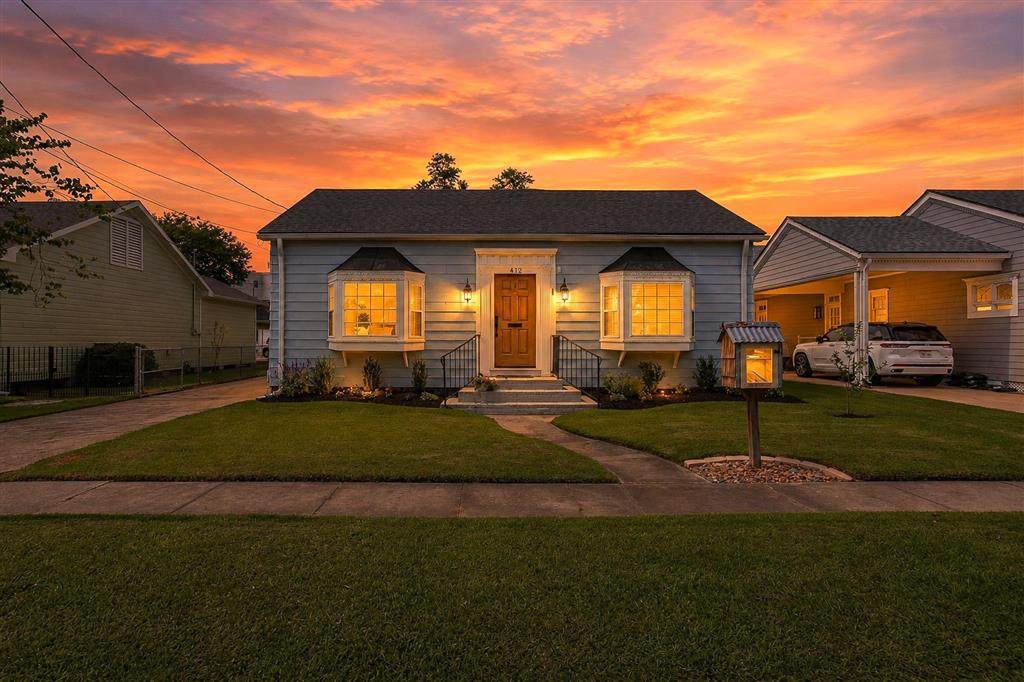
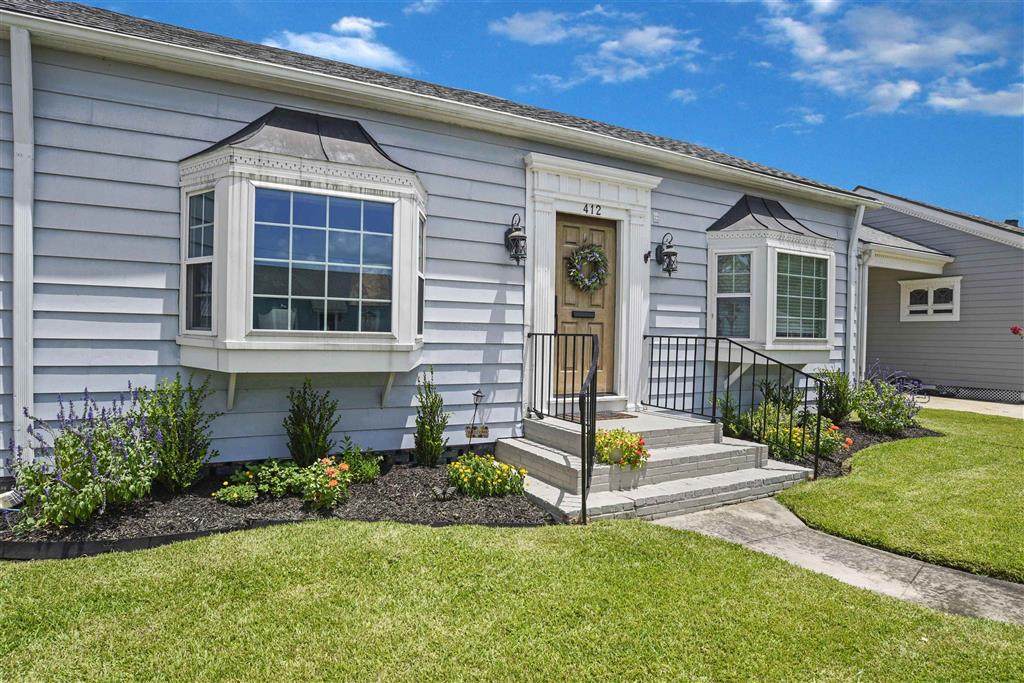
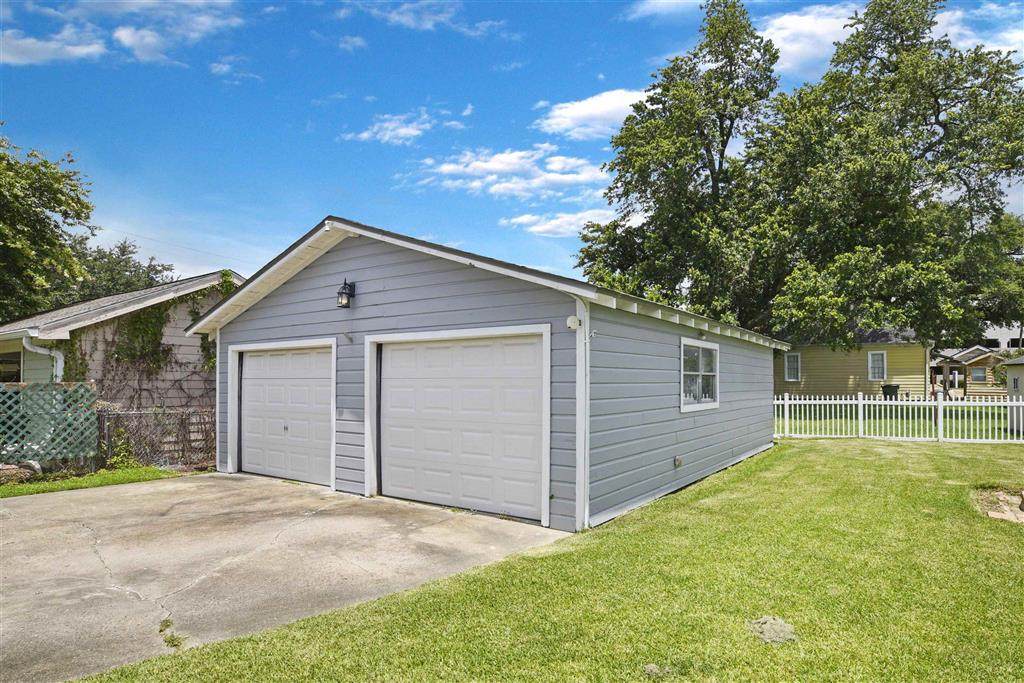
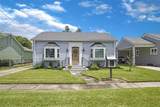
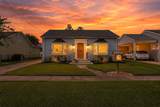
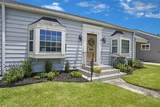
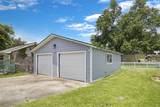
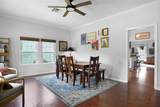
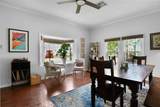
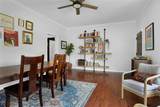
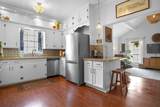
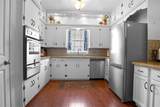
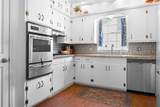
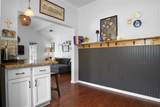
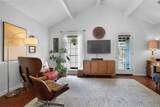
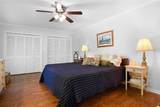
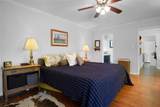
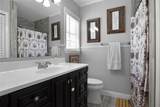
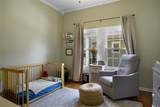
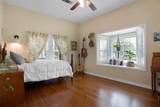
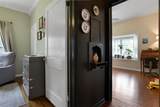
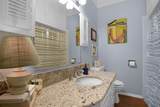
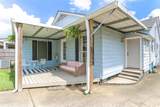
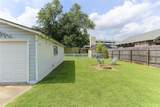
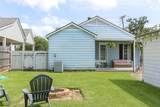
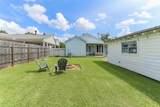
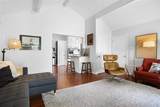
WHAT A CHARMER! When you enter this 1948 well maintained home, you want to explore, Home has 3 bedrooms and two full bathrooms. Spacious living room is currently being used as a dining room. Previously updated kitchen is central to the home. Den area is on the rear of the home leading to a covered porch. Master bedroom is spacious and has two large closets. Detached garage is 24' x 31' and is located on the rear of the home and could be used as a workshop. Home is close to St. Patrick's Hospital and in walking distance to the lake.

Monthly Payment Calculator


© 2026 Southwest Louisiana Association of REALTORS®, Inc. All rights reserved. IDX information is provided exclusively for consumers' personal, non-commercial use and may not be used for any purpose other than to identify prospective properties consumers may be interested in purchasing. Information is deemed reliable but is not guaranteed accurate by the MLS or Castle Real Estate, Inc.. Data last updated: 2026-10-07T00:07:34.923.

Licensed in the State of Louisiana, USA. .
Castle Real Estate, Inc. || 337-480-6555 || Lake Charles, LA

www.castlere.com/homes/181173833
Print Image

412 Woodruff Street Lake Charles, LA 70601

  • Price: $249,500
  • Status: Active
  • On Site: 22 Days
  • MLS #: SWL26004324
3
Beds
2
Baths
0
½ Baths
0.16
Acres
1,554
SQFT
$161
$/SQFT
1948
Built
Neighborhood:
Southside Of Sallier
County:
Calcasieu
Area:
Other
Elementary School:
Barbe
Middle School:
Molo
High School:
Washington-Marion
School District:
Calcasieu Parish
Property Description
WHAT A CHARMER! When you enter this 1948 well maintained home, you want to explore, Home has 3 bedrooms and two full bathrooms. Spacious living room is currently being used as a dining room. Previously updated kitchen is central to the home. Den area is on the rear of the home leading to a covered porch. Master bedroom is spacious and has two large closets. Detached garage is 24' x 31' and is located on the rear of the home and could be used as a workshop. Home is close to St. Patrick's Hospital and in walking distance to the lake.
Exterior Features

Architectural Style Cottage Construction Materials Metal Siding Wood Siding Foundation Details Raised Garage YN Yes Open Parking Spaces 3 Parking Features Concrete Door- Multi Driveway Garage Faces Front Garage Paved On Street Parking Total 3 Patio And Porch Features Concrete Covered Pool Features None Pool Private YN No Roof Shingle Spa Features None Spa YN No Structure Type House

Interior Features

Appliances Dishwasher Exhaust Fan Gas Range Gas Water Heater Range Hood Water To Refrigerator Dryer Washer Common Walls No Common Walls Cooling Central Air1 Unit Cooling YN True Fireplace Features None Fireplace YN No Heating Central Natural Gas Heating YN Yes Interior Features Bathroom Exhaust Fan Bathtub Ceiling Fan(s) Granite Counters High Ceilings Pull Down Attic Stairs Separate Shower Tub Shower Laundry Features Electric Dryer Hookup Gas Dryer Hookup Inside Laundry Room Stacked Main Level Bathrooms 2 Main Level Bedrooms 3 Rooms Bedroom 3 (Lower Level) Bedroom 2 (Lower Level) Primary Bedroom (Lower Level) Den (Lower Level) Kitchen (Lower Level) Living Room (Lower Level)

Property Features

Association YN No Building Features Appliances Community Features Biking Curbs Gutter(s) Lake Park Storm Drain(s) Street Lights Sidewalks Direction Faces South Fencing None Land Lease YN No Lot Features City Lot Yard Lot Size Dimensions 58.86x120.5 Lot Size Units Acres New Construction YN No Property Attached YN No Property Condition Turnkey Property Sub Type Single Family Residence Property Sub Type Additional Single Family Residence Road Frontage Type City Street Road Surface Type Maintained Paved Sale Or Lease Indicator For Sale Security Features Smoke Detector(s) Sewer Public Sewer Special Listing Conditions Standard Utilities Electricity Connected Natural Gas Connected Sewer Connected Underground Utilities Water Connected View Neighborhood View YN Yes Water Source Public

Listing information © 2026 Southwest Louisiana Association of REALTORS MLS.
Listing provided courtesy of CENTURY 21 Bessette Flavin: 337-474-2185.


© 2026 Southwest Louisiana Association of REALTORS®, Inc. All rights reserved. IDX information is provided exclusively for consumers' personal, non-commercial use and may not be used for any purpose other than to identify prospective properties consumers may be interested in purchasing. Information is deemed reliable but is not guaranteed accurate by the MLS or Castle Real Estate, Inc.. Data last updated: 2026-10-07T00:07:34.923.

Licensed in the State of Louisiana, USA. .
Castle Real Estate, Inc. || 337-480-6555 || Lake Charles, LA

 
https://bt-photos.global.ssl.fastly.net/swla/orig_boomver_1_SWL26004324-2.jpg https://bt-photos.global.ssl.fastly.net/swla/orig_boomver_1_SWL26004324-2.jpg https://bt-photos.global.ssl.fastly.net/swla/orig_boomver_1_SWL26004324-2.jpg
Logo
Castle Real Estate, Inc.
3519 Patrick St.
Lake Charles LA, 70605