


Description
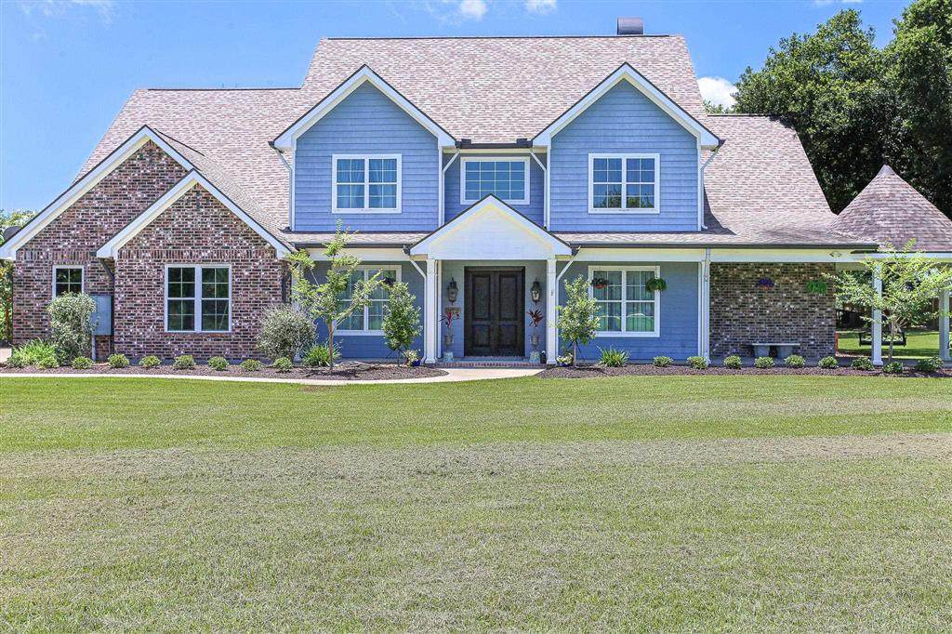
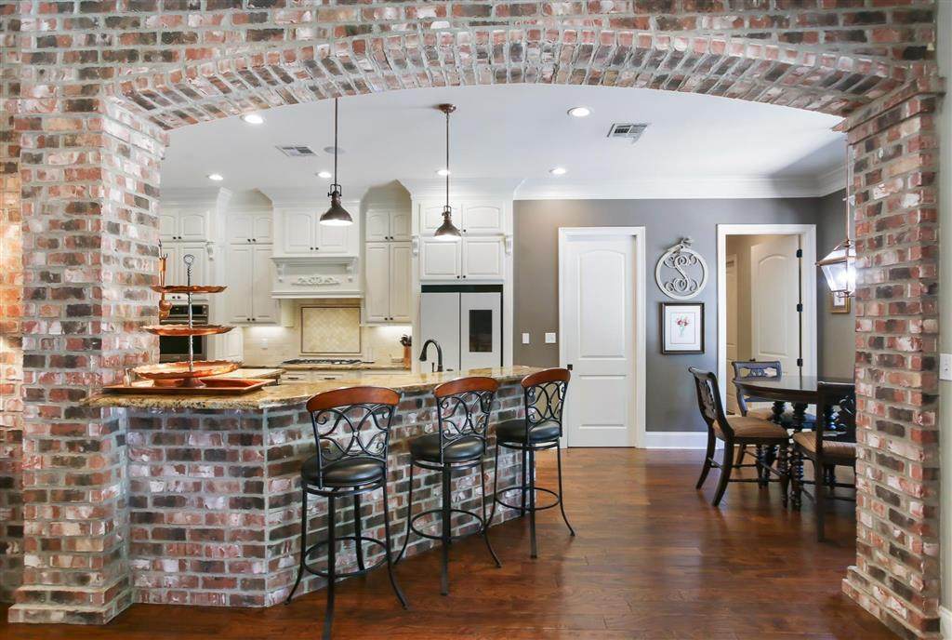
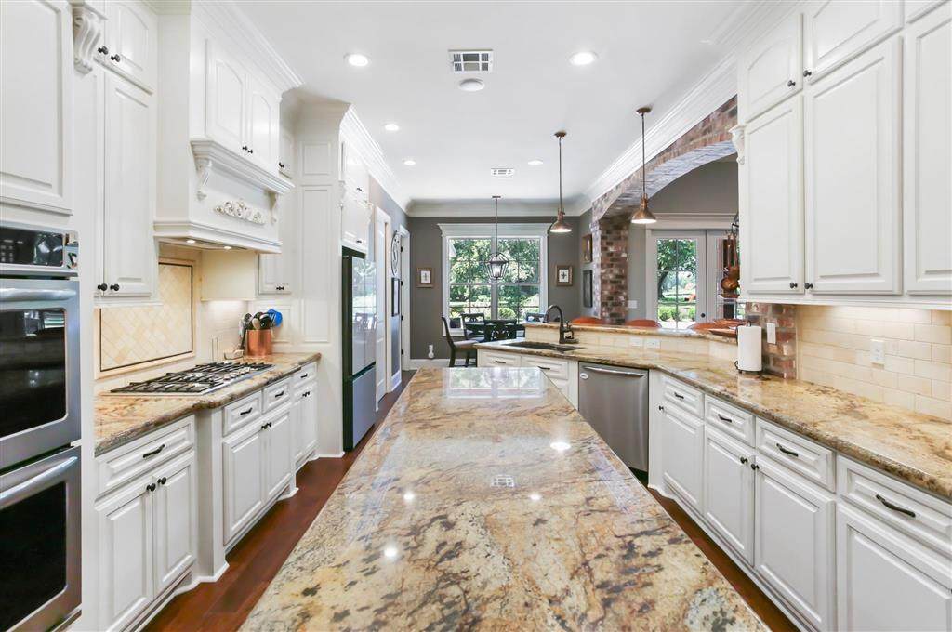
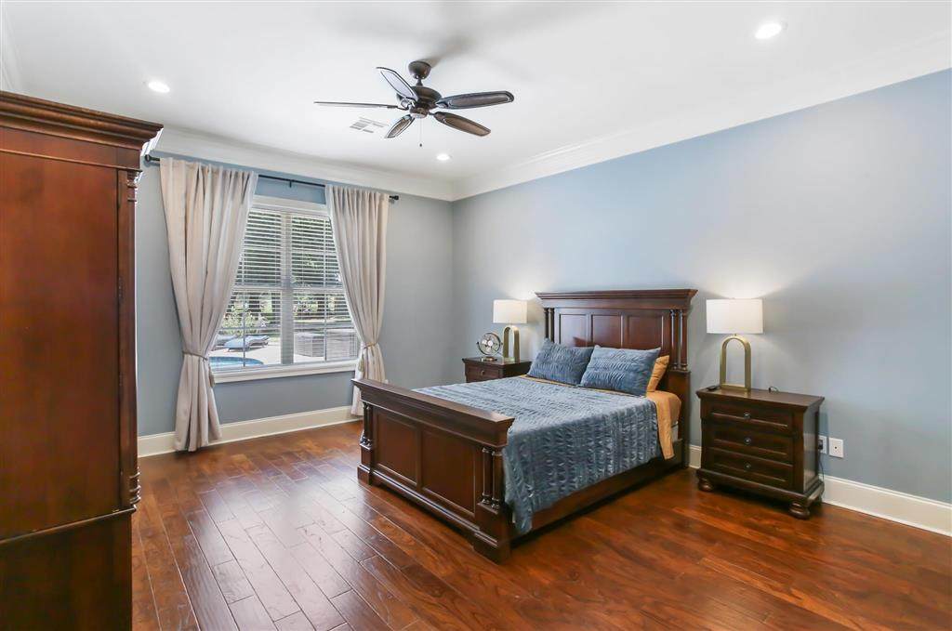
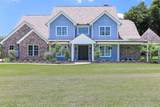
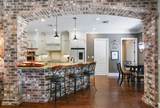
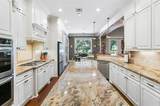
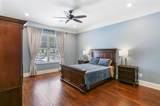
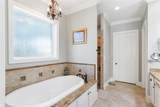
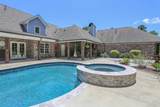
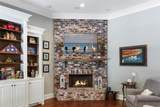
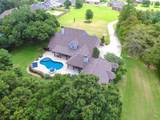
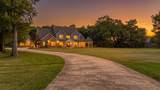
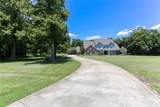
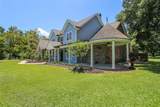
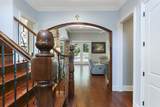
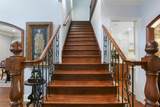
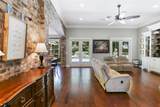
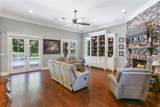
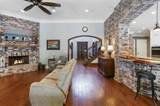
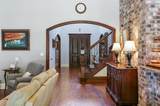
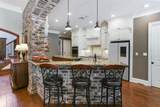
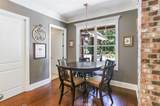
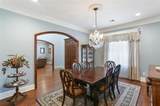
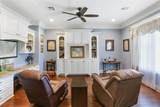
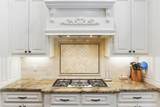
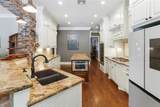
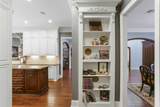
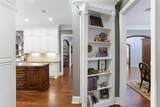
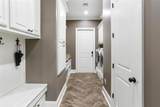
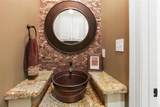
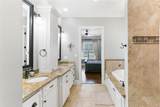
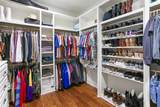
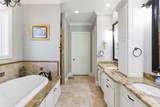
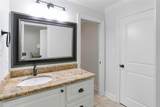
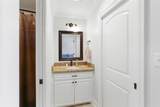
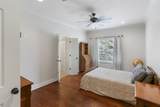
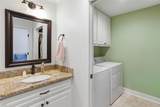
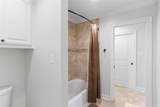
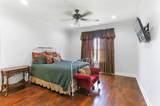
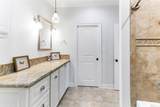
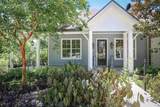
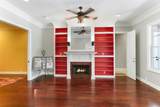
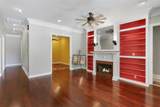
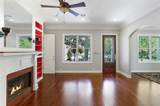
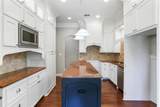
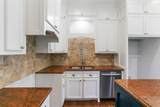
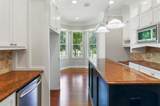
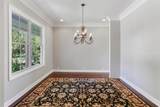
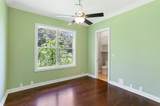
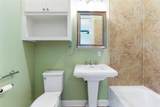
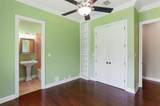
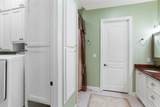
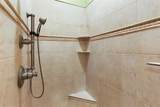
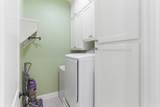
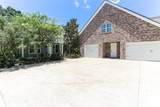
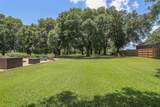
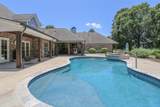
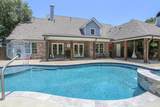
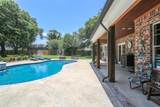
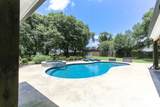
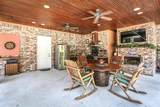
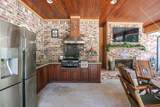
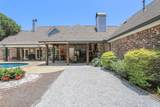
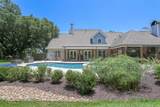
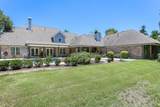
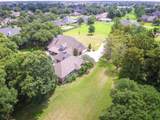
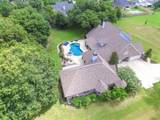
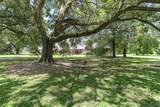
Welcome to 5457 Moulin Rouge Drive, one of Southwest Louisiana's most extraordinary luxury estates. Situated on 4 secluded acres in South Lake Charles, this one-of-a-kind property offers an exceptional blend of privacy, craftsmanship, and flexibility—all while remaining just minutes from shopping, dining, healthcare, and everyday conveniences. Surrounded by 10 majestic live oak trees, mature cypress trees, and lush landscaping, the estate delivers the feeling of a private country retreat within the city limits. Featured by the Lake Charles American Press as "Two Houses Under One Roof – A Multigenerational Montage," this remarkable property offers approximately 8,075 total square feet under one roof with two completely independent living spaces connected by a private interior hallway, making it ideal for multigenerational living, extended family, long-term guests, live-in caregivers, or those seeking exceptional flexibility. The main residence offers approximately 4,509 living square feet with 4 bedrooms, 3.5 bathrooms, and timeless custom finishes throughout. Rich wood flooring, extensive crown molding, handcrafted brick archways, and designer finishes create a warm yet elegant atmosphere. The chef's kitchen features stunning Lapidus granite countertops, a large center island, walk-in pantry, separate butler's pantry, custom cabinetry, and generous workspace for entertaining. The spacious primary suite serves as a true retreat with a luxurious spa-inspired bathroom, oversized walk-in closets, and exceptional storage. Every bedroom features an en suite bathroom, providing comfort and privacy for family and guests alike. Additional conveniences include two laundry rooms—one upstairs and one downstairs—along with a walk-in attic for easily accessible storage. A beautiful gas brick fireplace anchors the main living area, while the welcoming front porch with swing invites you to slow down and enjoy the peaceful setting. Step outside to your own private resort where an oasis-style swimming pool and hot tub become the centerpiece of an incredible outdoor living space. The expansive covered patio includes an outdoor kitchen, a stunning brick wood-burning fireplace, and generous entertaining areas designed for year-round gatherings. The attached second residence functions as a completely self-contained home offering 2 bedrooms, 2 bathrooms, a full kitchen with striking Red Dragon granite countertops, breakfast nook, dining room, spacious living room with gas fireplace, dedicated study, and private entrance with its own garage. Each bedroom includes an en suite bathroom, allowing family members or guests to enjoy complete comfort and independence while remaining connected to the main residence. Beyond the home itself, the property continues to impress with a greenhouse site complete with water, electricity, and natural gas, offering endless possibilities for gardening, a workshop, hobby space, or future expansion. The estate is located within a restricted subdivision with no homeowners association, providing architectural consistency without ongoing HOA fees. Properties of this caliber are rarely available. Combining luxury construction, multigenerational/separate design, resort-style amenities, acreage, mature trees, and an exceptional South Lake Charles location and represents a truly unique opportunity that is nearly impossible to replicate.
-
6BEDS
-
4.05ACRES
-
5BATHS
-
11/2 BATHS
-
6,019SQFT
-
$265$/SQFT
School Information
Description
Welcome to 5457 Moulin Rouge Drive, one of Southwest Louisiana's most extraordinary luxury estates. Situated on 4 secluded acres in South Lake Charles, this one-of-a-kind property offers an exceptional blend of privacy, craftsmanship, and flexibility—all while remaining just minutes from shopping, dining, healthcare, and everyday conveniences. Surrounded by 10 majestic live oak trees, mature cypress trees, and lush landscaping, the estate delivers the feeling of a private country retreat within the city limits. Featured by the Lake Charles American Press as "Two Houses Under One Roof – A Multigenerational Montage," this remarkable property offers approximately 8,075 total square feet under one roof with two completely independent living spaces connected by a private interior hallway, making it ideal for multigenerational living, extended family, long-term guests, live-in caregivers, or those seeking exceptional flexibility. The main residence offers approximately 4,509 living square feet with 4 bedrooms, 3.5 bathrooms, and timeless custom finishes throughout. Rich wood flooring, extensive crown molding, handcrafted brick archways, and designer finishes create a warm yet elegant atmosphere. The chef's kitchen features stunning Lapidus granite countertops, a large center island, walk-in pantry, separate butler's pantry, custom cabinetry, and generous workspace for entertaining. The spacious primary suite serves as a true retreat with a luxurious spa-inspired bathroom, oversized walk-in closets, and exceptional storage. Every bedroom features an en suite bathroom, providing comfort and privacy for family and guests alike. Additional conveniences include two laundry rooms—one upstairs and one downstairs—along with a walk-in attic for easily accessible storage. A beautiful gas brick fireplace anchors the main living area, while the welcoming front porch with swing invites you to slow down and enjoy the peaceful setting. Step outside to your own private resort where an oasis-style swimming pool and hot tub become the centerpiece of an incredible outdoor living space. The expansive covered patio includes an outdoor kitchen, a stunning brick wood-burning fireplace, and generous entertaining areas designed for year-round gatherings. The attached second residence functions as a completely self-contained home offering 2 bedrooms, 2 bathrooms, a full kitchen with striking Red Dragon granite countertops, breakfast nook, dining room, spacious living room with gas fireplace, dedicated study, and private entrance with its own garage. Each bedroom includes an en suite bathroom, allowing family members or guests to enjoy complete comfort and independence while remaining connected to the main residence. Beyond the home itself, the property continues to impress with a greenhouse site complete with water, electricity, and natural gas, offering endless possibilities for gardening, a workshop, hobby space, or future expansion. The estate is located within a restricted subdivision with no homeowners association, providing architectural consistency without ongoing HOA fees. Properties of this caliber are rarely available. Combining luxury construction, multigenerational/separate design, resort-style amenities, acreage, mature trees, and an exceptional South Lake Charles location and represents a truly unique opportunity that is nearly impossible to replicate.
© 2026 Southwest Louisiana Association of REALTORS®, Inc. All rights reserved. IDX information is provided exclusively for consumers' personal, non-commercial use and may not be used for any purpose other than to identify prospective properties consumers may be interested in purchasing. Information is deemed reliable but is not guaranteed accurate by the MLS or Castle Real Estate, Inc.. Data last updated: 2026-10-07T00:07:34.923.
Licensed in the State of Louisiana, USA. .
Castle Real Estate, Inc. || 337-480-6555 || Lake Charles, LA