





Description
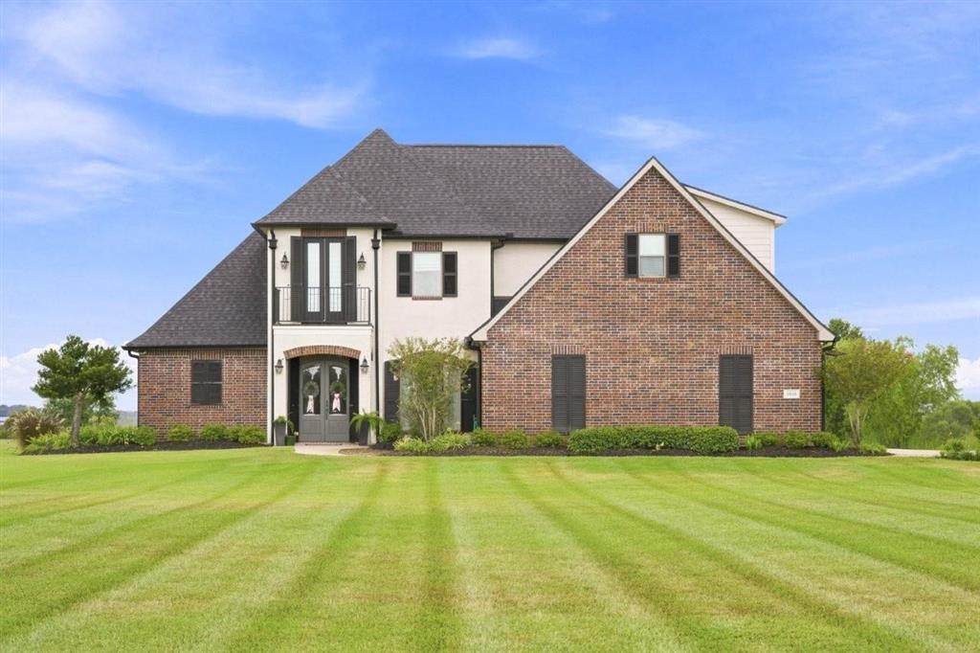
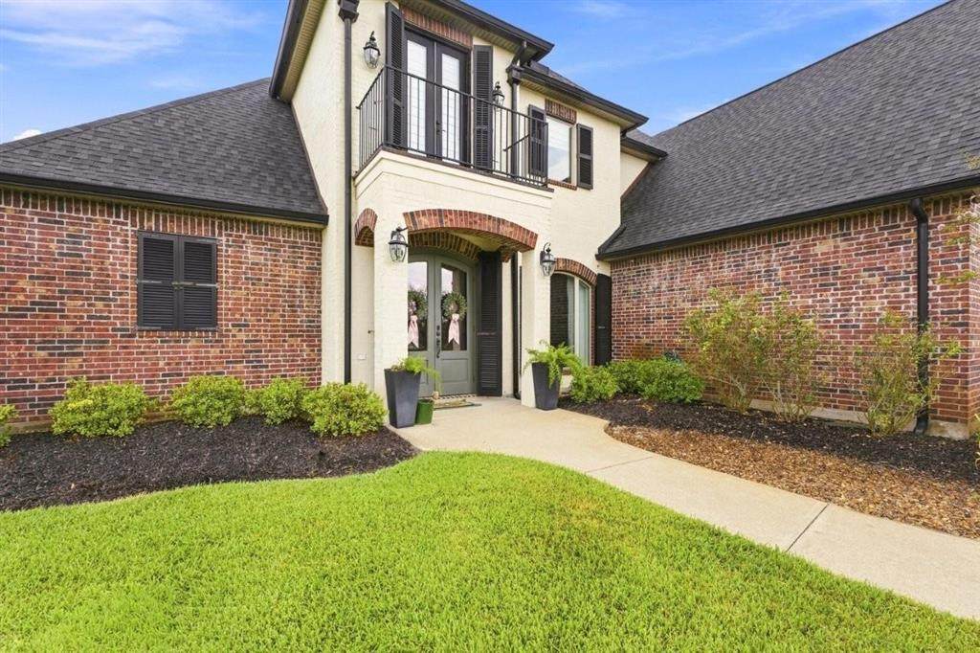
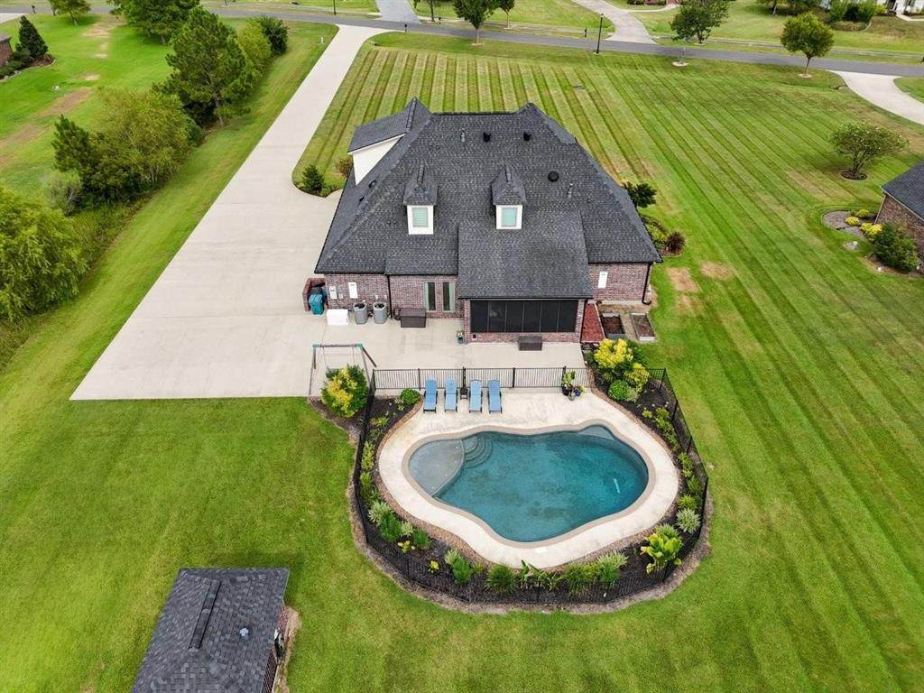
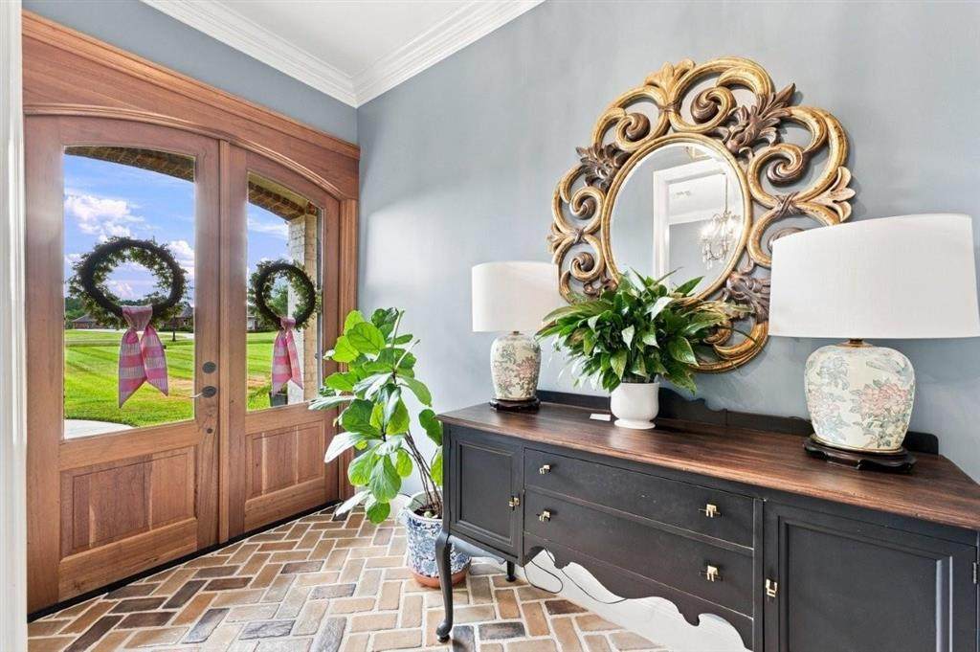
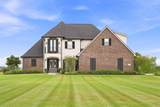
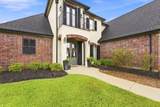
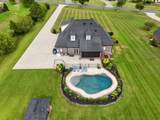
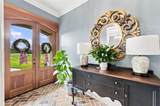
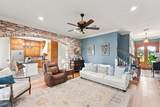
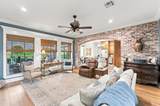
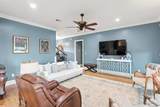
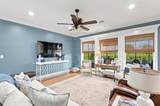
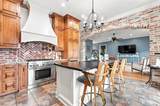
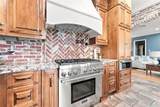
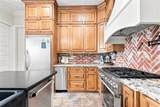
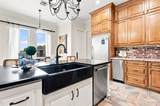
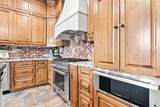
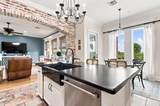
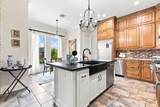
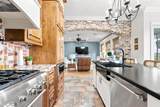
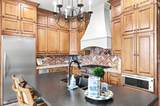
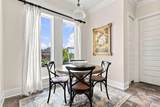
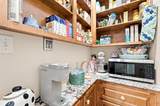
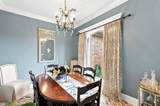
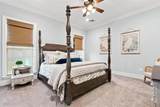
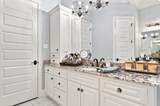
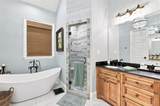
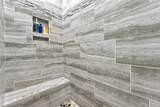
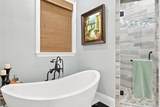
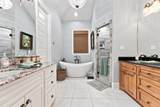
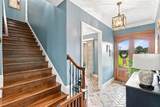
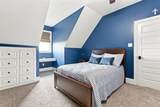
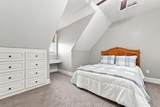
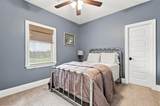
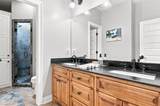
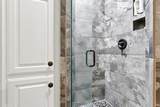
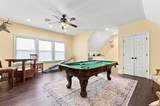
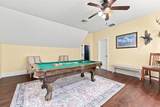
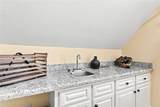
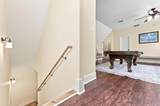
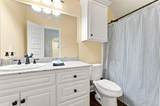
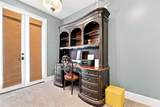
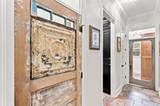
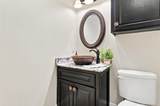
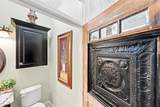
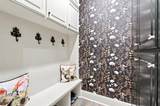
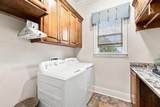
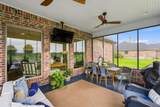
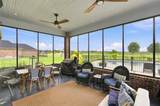
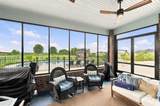
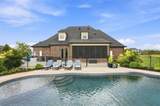
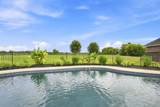
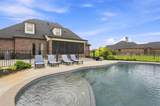
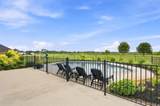
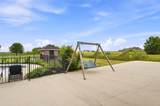
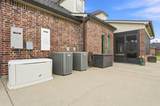
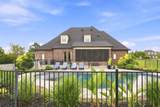
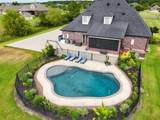
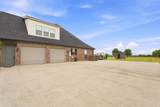
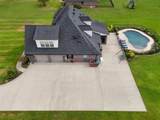
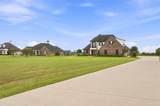
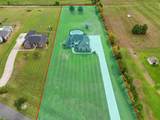
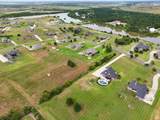
Welcome to 5648 Waterside Drive! Located in Phase I of Waterside, this home sits on 1.6 acres and has been extremely well-maintained. Thoughtfully designed and custom built, this home features 5 bedrooms, 4 and a half bathrooms, a bonus room, an office, a mudroom, and so much more. Entering the home, you will be greeted into the foyer and dining area with custom brick pavers. The living area has large picture windows with custom casing overlooking the backyard. The kitchen is equipped with stainless gas appliances, a warming tray, an island, breakfast nook, and custom brick backsplash. The primary bedroom and en suite are located on the lower level. The primary ensuite has kick-panel heaters, dual vanity, a clawfoot tub, and walk-in shower. The second bedroom is also on the lower level with a private en suite. Upstairs are the remaining three bedrooms, all spacious with ample storage. You will also find the office with balcony access and a large bonus room. The bonus room has a wet bar and a second staircase with garage access. The backyard is the place to be! The back porch is screened with solar screens, and the Gunite pool is fenced with an iron fence and fully landscaped. The brick shop has a back-porch storage area for pool equipment. The list of features of this home is endless. A few more include a full home generator, sprinkler system, central vac, and alarm system. There is also neighborhood access to stocked ponds, biking paths, and proximity to Mallard Golf Course. For more information and the full list of features, schedule your showing today or call your agent. All measurements are more/less.
-
5BEDS
-
1.6ACRES
-
4BATHS
-
11/2 BATHS
-
3,197SQFT
-
$242$/SQFT
School Information
Description
Welcome to 5648 Waterside Drive! Located in Phase I of Waterside, this home sits on 1.6 acres and has been extremely well-maintained. Thoughtfully designed and custom built, this home features 5 bedrooms, 4 and a half bathrooms, a bonus room, an office, a mudroom, and so much more. Entering the home, you will be greeted into the foyer and dining area with custom brick pavers. The living area has large picture windows with custom casing overlooking the backyard. The kitchen is equipped with stainless gas appliances, a warming tray, an island, breakfast nook, and custom brick backsplash. The primary bedroom and en suite are located on the lower level. The primary ensuite has kick-panel heaters, dual vanity, a clawfoot tub, and walk-in shower. The second bedroom is also on the lower level with a private en suite. Upstairs are the remaining three bedrooms, all spacious with ample storage. You will also find the office with balcony access and a large bonus room. The bonus room has a wet bar and a second staircase with garage access. The backyard is the place to be! The back porch is screened with solar screens, and the Gunite pool is fenced with an iron fence and fully landscaped. The brick shop has a back-porch storage area for pool equipment. The list of features of this home is endless. A few more include a full home generator, sprinkler system, central vac, and alarm system. There is also neighborhood access to stocked ponds, biking paths, and proximity to Mallard Golf Course. For more information and the full list of features, schedule your showing today or call your agent. All measurements are more/less.
© 2026 Southwest Louisiana Association of REALTORS®, Inc. All rights reserved. IDX information is provided exclusively for consumers' personal, non-commercial use and may not be used for any purpose other than to identify prospective properties consumers may be interested in purchasing. Information is deemed reliable but is not guaranteed accurate by the MLS or Castle Real Estate, Inc.. Data last updated: 2026-10-10T10:07:34.707.
Licensed in the State of Louisiana, USA. .
Castle Real Estate, Inc. || 337-480-6555 || Lake Charles, LA