



Description
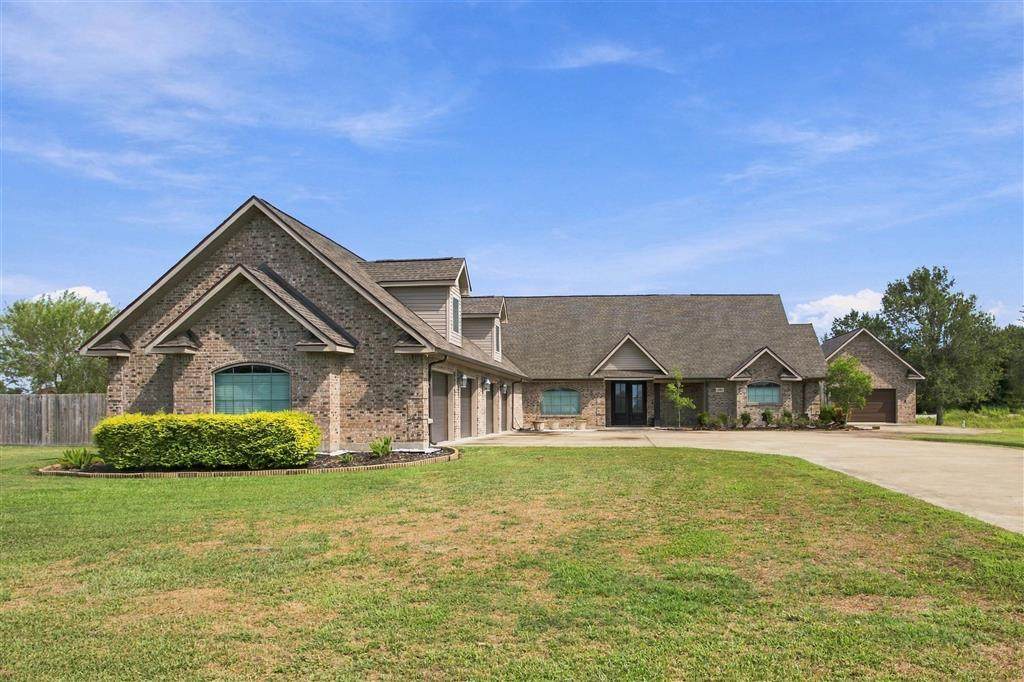
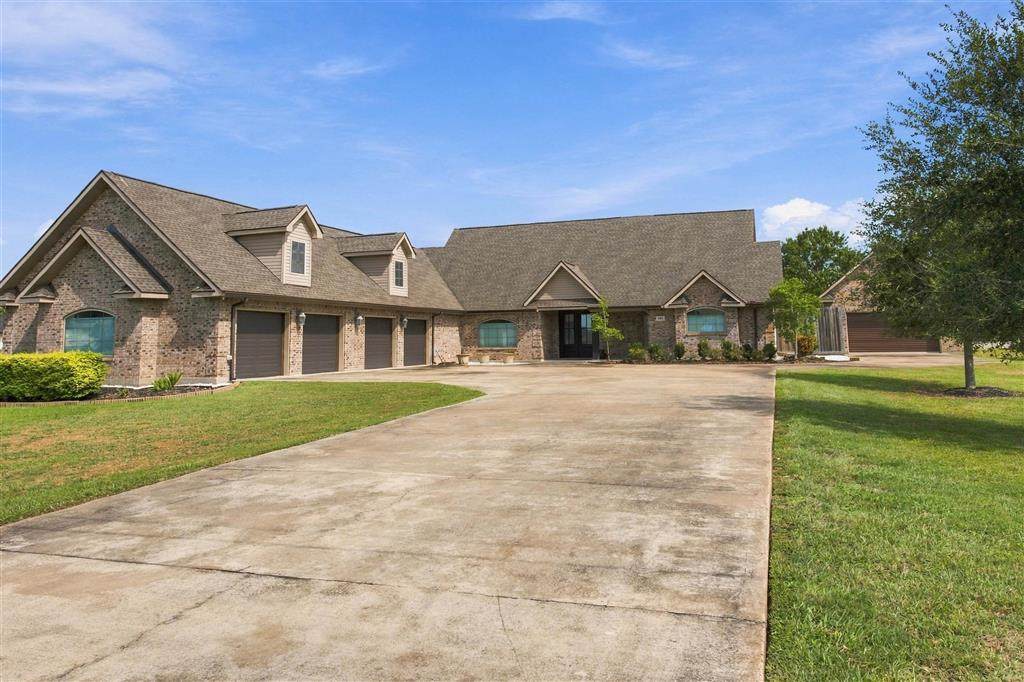
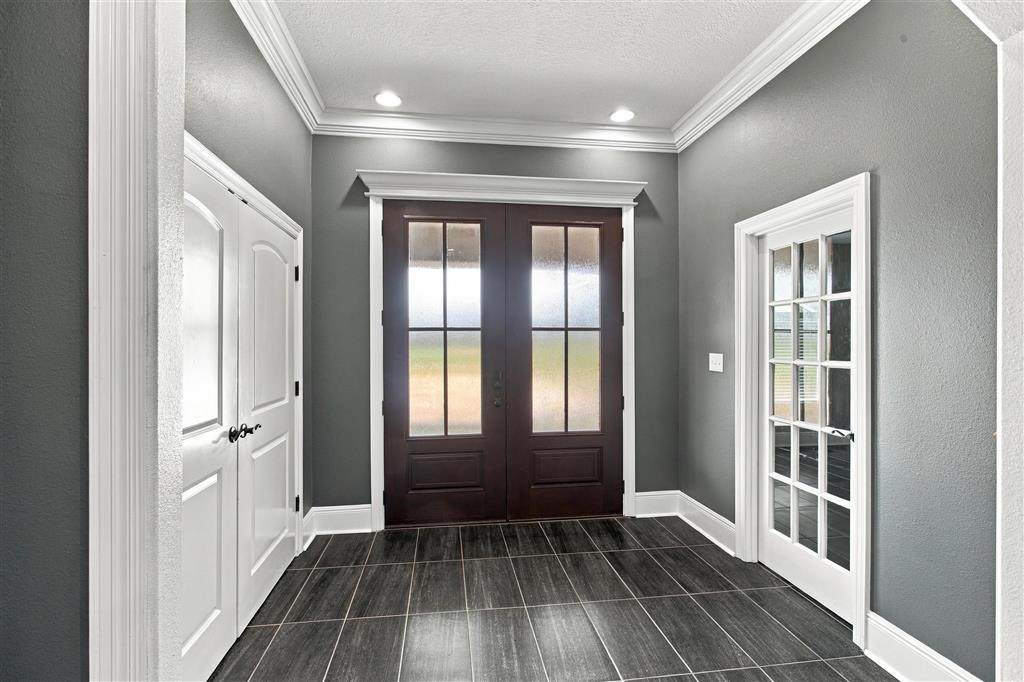
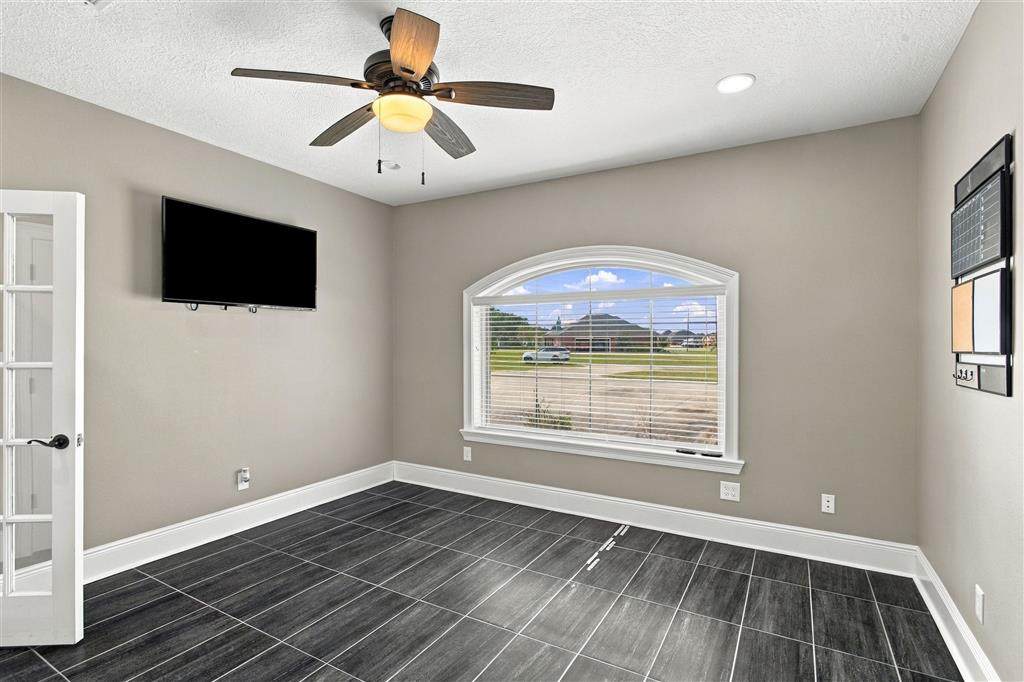
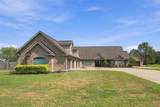
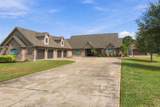
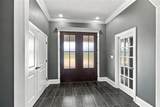
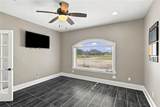
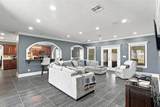
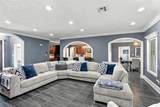
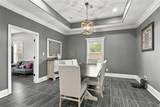
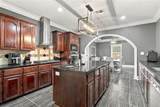
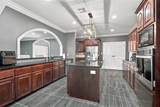
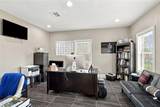
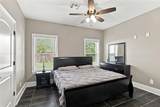
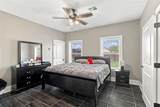
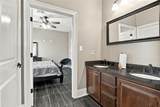
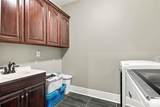
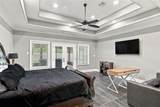
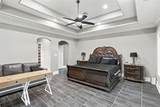
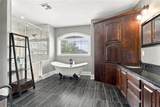
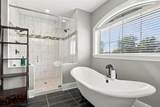
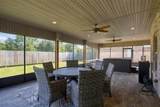
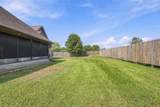
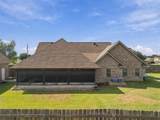
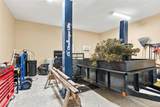
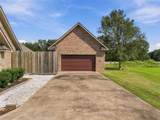
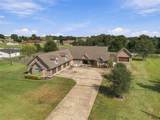
This home is an example of where generous living space, and room to come together meet. Situated on one acre of land and offering approximately 3,750 square feet of living space, and a 4-car garage parking makes it obvious from the start that this impressive 4-bedroom, 3-bath home is designed for comfortable living and effortless entertaining. Step inside to find thorough custom features to include ceramic tile flooring, beautiful custom cabinetry, and tray ceilings throughout giving the home cohesive design. An inviting living space with the comfort of an electric fireplace, surround sound system and open view to the kitchen creates a unified space for entertaining. The spacious kitchen built with intent of lots of storage for dishes, appliance and kitchen needs to include a unique of hideaway trash bin feature in the space, all stainless-steel appliances remain. The connected dining area creates and easy flow between the space. A dedicated home office is tucked away to give the ideal space for working in the comfort of home. The spacious primary suite is truly a retreat, with the extension of the sound system, tray ceiling features and complete with a large ensuite bathroom, relaxing claw foot tub, double vanity sinks, and large floor to ceiling custom tile shower along with TWO walk-in closets giving you the space and storage you’ve been looking for. With a private access from the primary suite to the patio the amenities don’t stop inside. Enjoy the large screened-in back patio, an exquisite space for quiet evenings, entertaining guests, or simply relaxing while overlooking your expansive fenced in property. An outdoor speaker system makes enjoying the space even better. The workshop is the final touch when it comes to ALL YOU NEED in this home. Sized at a 24x24 to include electrical and AC/heating unit makes this house the place you want to call HOME! *All measurements are more or less Home's elevation is built up out of the flood zone which doesn't require flood insurance
-
4BEDS
-
0.96ACRES
-
3BATHS
-
01/2 BATHS
-
3,750SQFT
-
$228$/SQFT
School Ratings & Info
Description
This home is an example of where generous living space, and room to come together meet. Situated on one acre of land and offering approximately 3,750 square feet of living space, and a 4-car garage parking makes it obvious from the start that this impressive 4-bedroom, 3-bath home is designed for comfortable living and effortless entertaining. Step inside to find thorough custom features to include ceramic tile flooring, beautiful custom cabinetry, and tray ceilings throughout giving the home cohesive design. An inviting living space with the comfort of an electric fireplace, surround sound system and open view to the kitchen creates a unified space for entertaining. The spacious kitchen built with intent of lots of storage for dishes, appliance and kitchen needs to include a unique of hideaway trash bin feature in the space, all stainless-steel appliances remain. The connected dining area creates and easy flow between the space. A dedicated home office is tucked away to give the ideal space for working in the comfort of home. The spacious primary suite is truly a retreat, with the extension of the sound system, tray ceiling features and complete with a large ensuite bathroom, relaxing claw foot tub, double vanity sinks, and large floor to ceiling custom tile shower along with TWO walk-in closets giving you the space and storage you’ve been looking for. With a private access from the primary suite to the patio the amenities don’t stop inside. Enjoy the large screened-in back patio, an exquisite space for quiet evenings, entertaining guests, or simply relaxing while overlooking your expansive fenced in property. An outdoor speaker system makes enjoying the space even better. The workshop is the final touch when it comes to ALL YOU NEED in this home. Sized at a 24x24 to include electrical and AC/heating unit makes this house the place you want to call HOME! *All measurements are more or less Home's elevation is built up out of the flood zone which doesn't require flood insurance
© 2026 Southwest Louisiana Association of REALTORS®, Inc. All rights reserved. IDX information is provided exclusively for consumers' personal, non-commercial use and may not be used for any purpose other than to identify prospective properties consumers may be interested in purchasing. Information is deemed reliable but is not guaranteed accurate by the MLS or Castle Real Estate, Inc.. Data last updated: 2026-10-13T12:07:37.53.
Licensed in the State of Louisiana, USA. .
Castle Real Estate, Inc. || 337-480-6555 || Lake Charles, LA