





Description
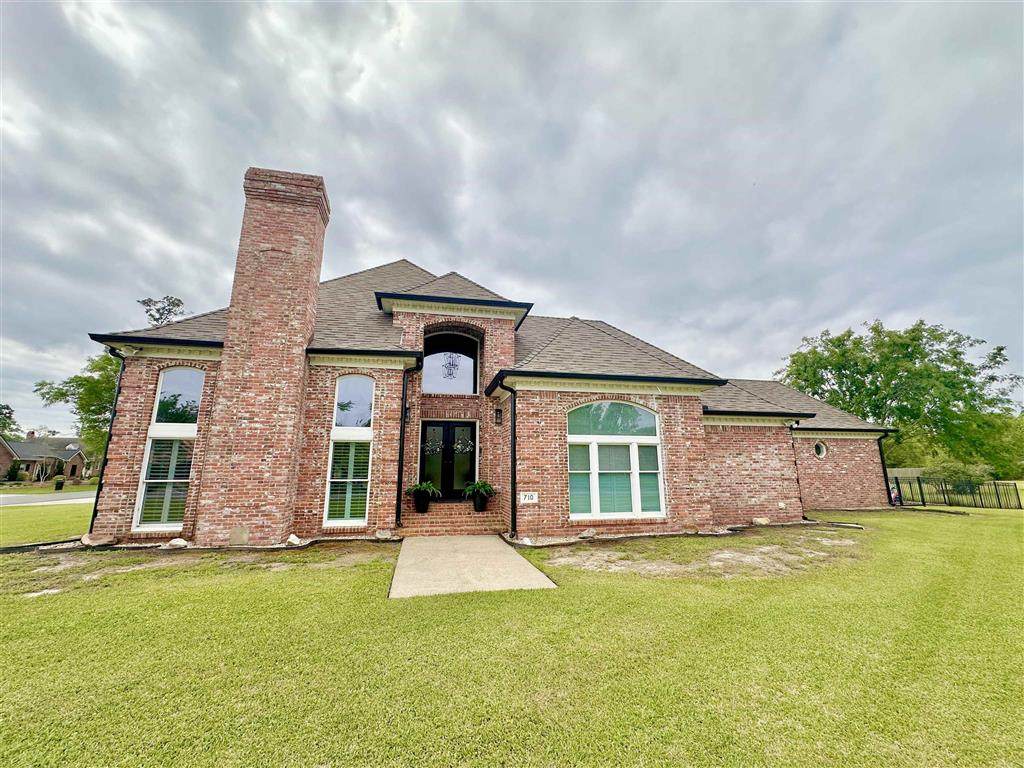
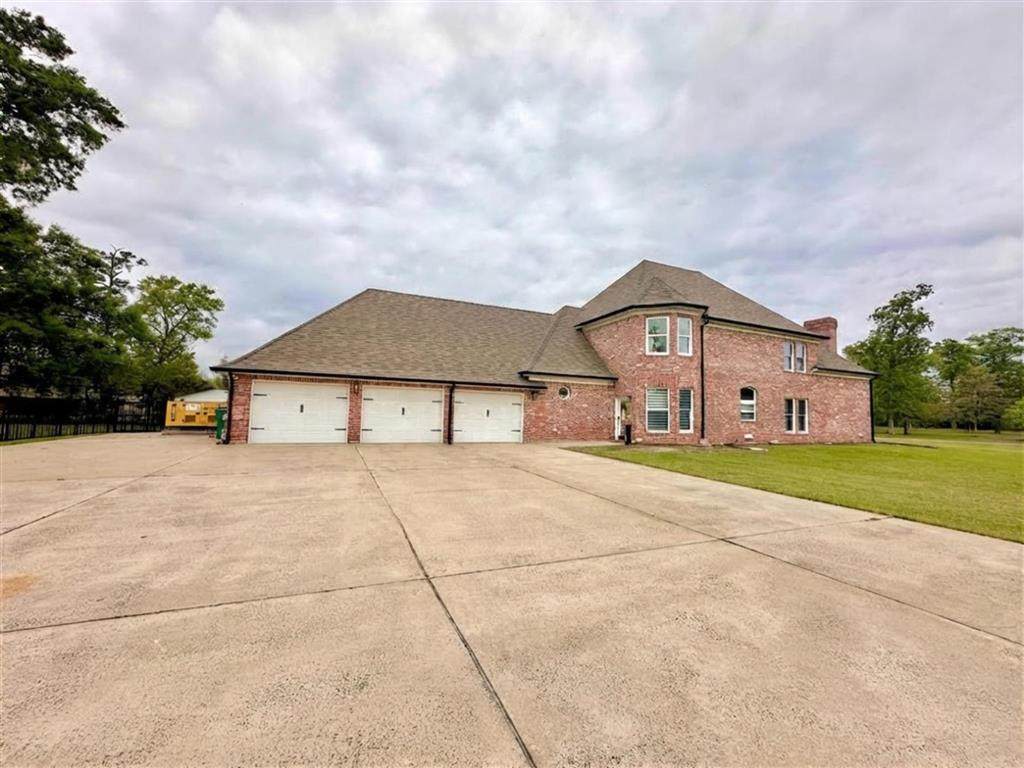
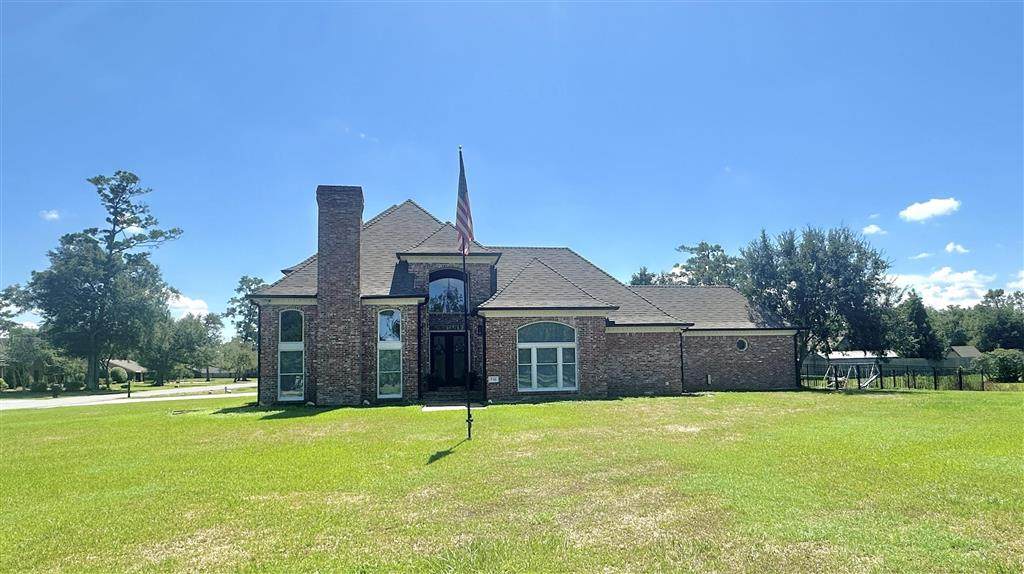
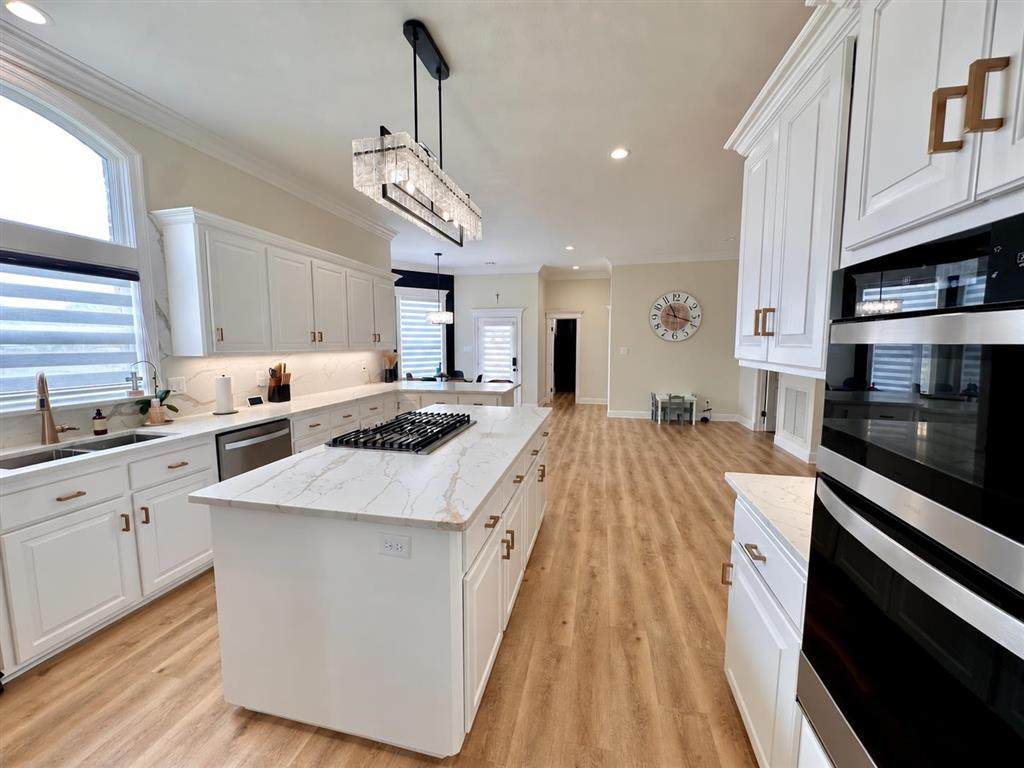
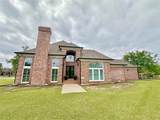
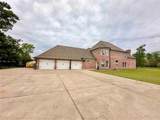
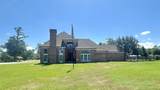
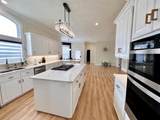
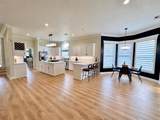
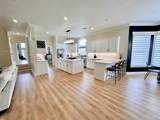
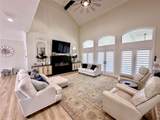
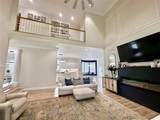
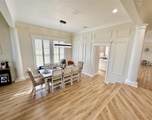
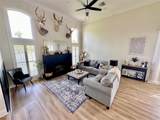
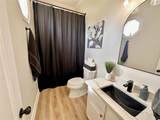
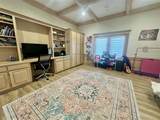
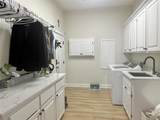
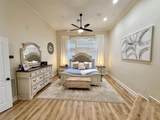
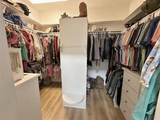
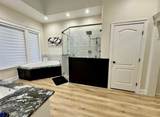
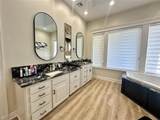
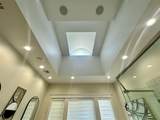
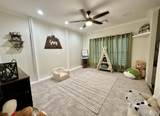
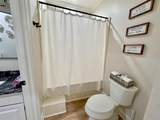
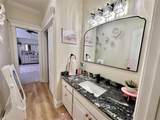
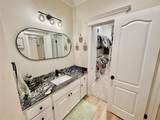
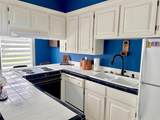
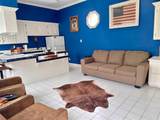
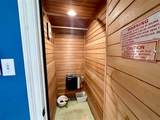
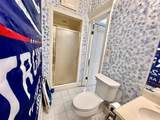
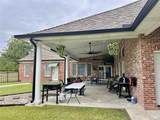
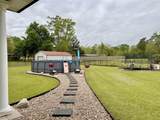
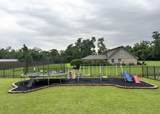
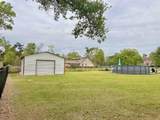
Space to live beautifully, room to entertain, and amenities you simply don’t find every day! Set on a full acre in a quiet, tucked-away neighborhood, this beautifully remodeled 3 bedroom, 3 bath home offers an impressive 3,910 square feet of living space with thoughtful updates and exceptional versatility inside and out. From the stately brick exterior and 3 car garage to the bright, refreshed interior, this home makes an impression from the moment you arrive. Extensive renovations include updated flooring, paint, countertops, fixtures, and finishes, creating a fresh and timeless feel while preserving the character and architectural details of the home. The heart of the home is the spacious, beautifully updated kitchen featuring an oversized island, abundant cabinetry, generous prep space, and an adjoining breakfast nook filled with natural light. With two separate living areas, a dedicated dining space, and expansive rooms throughout, the floor plan was made for everything from quiet evenings at home to hosting a house full of family and friends. The primary suite offers its own retreat with a beautifully updated bath featuring dual vanities, soaking tub, glass-enclosed shower, and an eye-catching architectural ceiling. Even the utility room was designed with function in mind, offering extensive cabinetry, counter space, and a utility sink. And the amenities continue well beyond the main home. The iron-fenced backyard features an above-ground pool, play area, and a separate pool house/apartment with a full kitchen, bathroom, living area, and private sauna—an incredible space for guests, entertaining, extended family, or simply enjoying as your own private getaway. A workshop/storage building with electricity and water provides additional usable space, while the full-home Caterpillar generator offers an invaluable layer of convenience and peace of mind. Nearly 4,000 square feet. One full acre. A separate guest space. Three-car garage. Pool, sauna, workshop, and whole-home generator. Beautifully updated and designed with room for every part of life, 710 Kingswood Road is a property that truly has to be experienced in person. Seller is owner/agent.** Buyer MUST be preapproved prior to viewing.
-
3BEDS
-
1.01ACRES
-
3BATHS
-
01/2 BATHS
-
3,910SQFT
-
$147$/SQFT
School Ratings & Info
Description
Space to live beautifully, room to entertain, and amenities you simply don’t find every day! Set on a full acre in a quiet, tucked-away neighborhood, this beautifully remodeled 3 bedroom, 3 bath home offers an impressive 3,910 square feet of living space with thoughtful updates and exceptional versatility inside and out. From the stately brick exterior and 3 car garage to the bright, refreshed interior, this home makes an impression from the moment you arrive. Extensive renovations include updated flooring, paint, countertops, fixtures, and finishes, creating a fresh and timeless feel while preserving the character and architectural details of the home. The heart of the home is the spacious, beautifully updated kitchen featuring an oversized island, abundant cabinetry, generous prep space, and an adjoining breakfast nook filled with natural light. With two separate living areas, a dedicated dining space, and expansive rooms throughout, the floor plan was made for everything from quiet evenings at home to hosting a house full of family and friends. The primary suite offers its own retreat with a beautifully updated bath featuring dual vanities, soaking tub, glass-enclosed shower, and an eye-catching architectural ceiling. Even the utility room was designed with function in mind, offering extensive cabinetry, counter space, and a utility sink. And the amenities continue well beyond the main home. The iron-fenced backyard features an above-ground pool, play area, and a separate pool house/apartment with a full kitchen, bathroom, living area, and private sauna—an incredible space for guests, entertaining, extended family, or simply enjoying as your own private getaway. A workshop/storage building with electricity and water provides additional usable space, while the full-home Caterpillar generator offers an invaluable layer of convenience and peace of mind. Nearly 4,000 square feet. One full acre. A separate guest space. Three-car garage. Pool, sauna, workshop, and whole-home generator. Beautifully updated and designed with room for every part of life, 710 Kingswood Road is a property that truly has to be experienced in person. Seller is owner/agent.** Buyer MUST be preapproved prior to viewing.
© 2026 Southwest Louisiana Association of REALTORS®, Inc. All rights reserved. IDX information is provided exclusively for consumers' personal, non-commercial use and may not be used for any purpose other than to identify prospective properties consumers may be interested in purchasing. Information is deemed reliable but is not guaranteed accurate by the MLS or Castle Real Estate, Inc.. Data last updated: 2026-10-13T00:07:34.573.
Licensed in the State of Louisiana, USA. .
Castle Real Estate, Inc. || 337-480-6555 || Lake Charles, LA