



Description
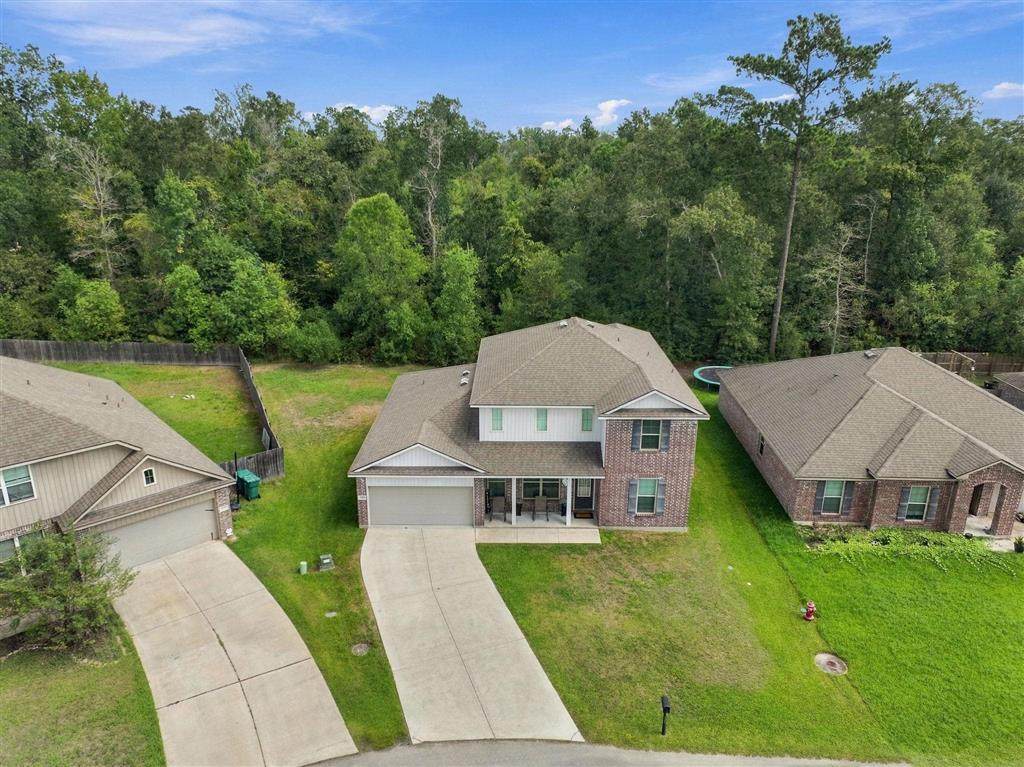
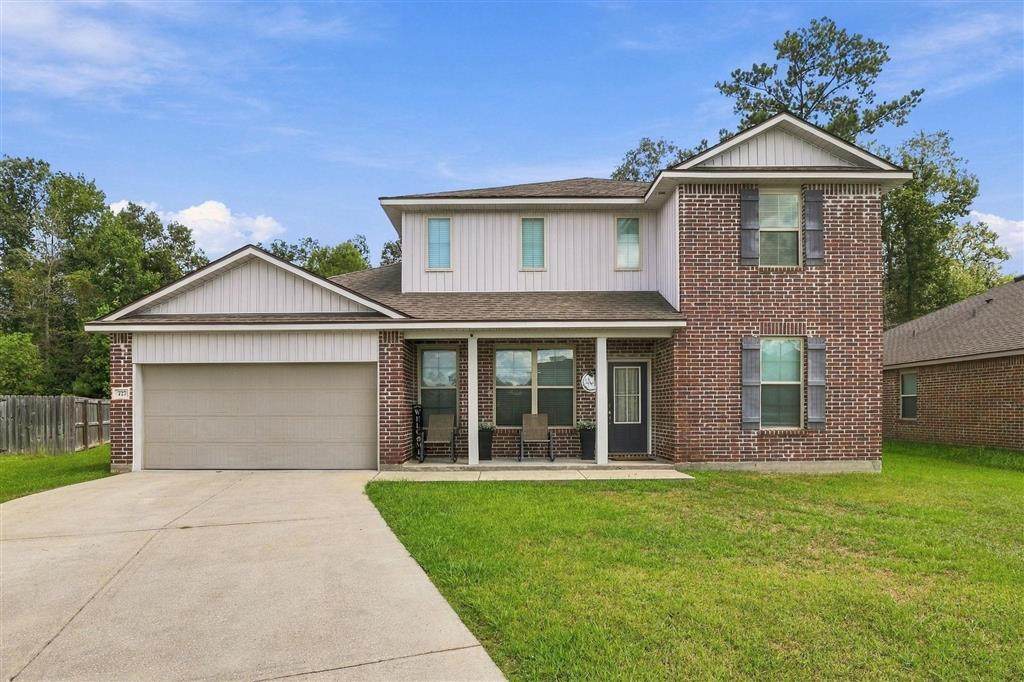
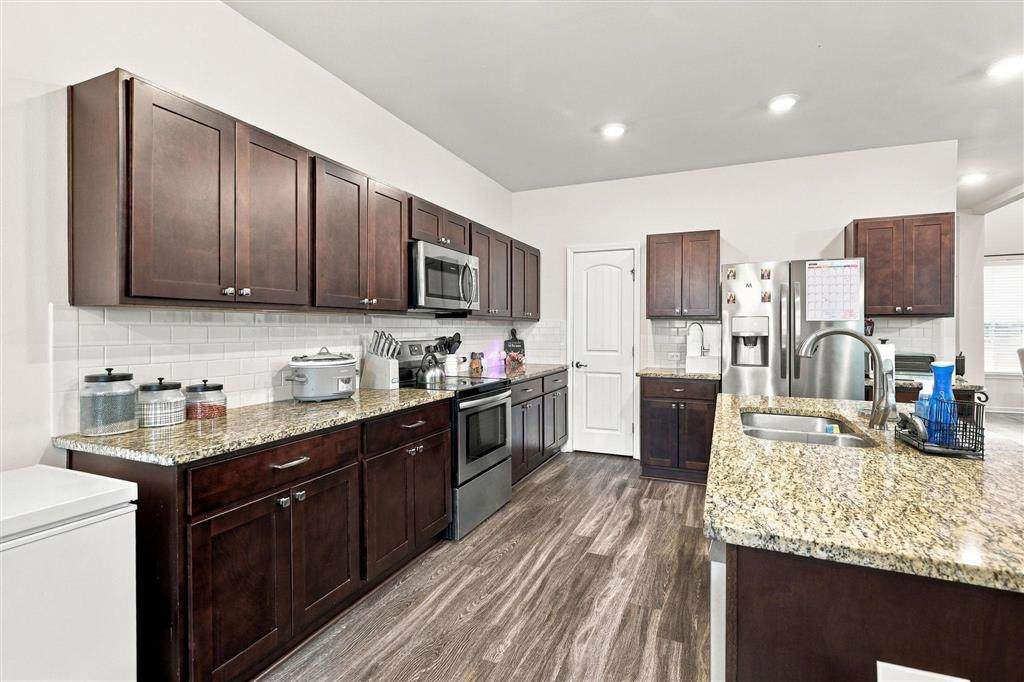
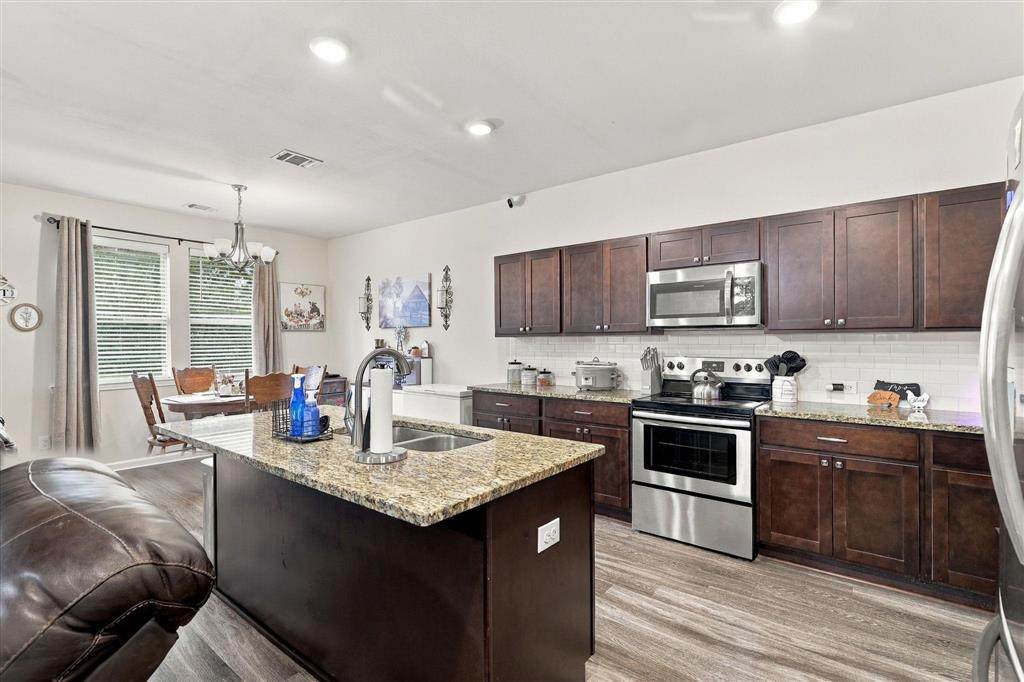
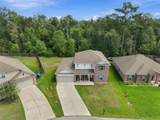
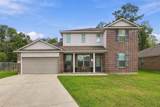
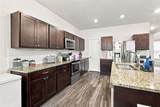
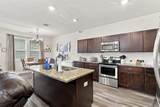
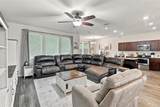
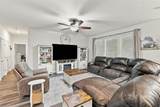
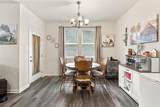
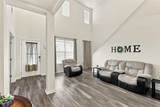
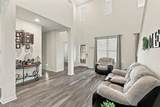
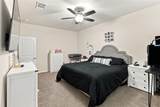
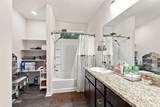
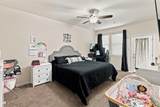
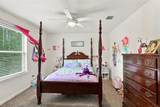
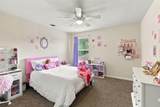
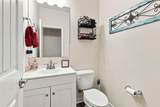
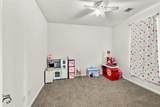
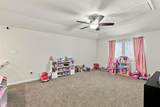
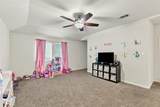
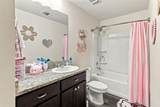
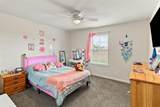
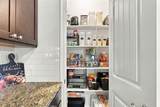
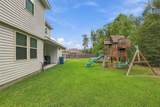
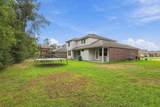
You don’t have to choose between space, style, and a floor plan that actually makes sense...this one gives you all three. Tucked inside Wisteria Vine, this 4 bedroom, 2.5 bath home offers 2,669 sq. ft. with the kind of extra spaces that make a house stand out: a dedicated study, upstairs game room, and an open concept layout that feels bright, comfortable, and easy to live in. Just off the entry, a large open area adds even more flexibility and can serve as a formal dining room, second sitting area, or extension of the main living room. The kitchen is the heart of the home with granite countertops, a large island, stainless appliances, rich cabinetry, and subway tile backsplash, all flowing directly into the dining and main living areas. A dramatic two story entry adds height and natural light, while wood-look flooring and recessed lighting keep the main spaces feeling clean and polished. Upstairs, the game room adds another flexible living area, and the four bedrooms provide plenty of room to spread out. Outside, you’ll find a covered front porch, two car garage, generous yard space, and a wooded backdrop that gives the property a little extra privacy and a greener view. Located in Moss Bluff with convenient access to schools, shopping, and Hwy 171. Call today for a copy of the plat and restrictions.
-
4BEDS
-
0.21ACRES
-
2BATHS
-
11/2 BATHS
-
2,669SQFT
-
$107$/SQFT
School Information
Description
You don’t have to choose between space, style, and a floor plan that actually makes sense...this one gives you all three. Tucked inside Wisteria Vine, this 4 bedroom, 2.5 bath home offers 2,669 sq. ft. with the kind of extra spaces that make a house stand out: a dedicated study, upstairs game room, and an open concept layout that feels bright, comfortable, and easy to live in. Just off the entry, a large open area adds even more flexibility and can serve as a formal dining room, second sitting area, or extension of the main living room. The kitchen is the heart of the home with granite countertops, a large island, stainless appliances, rich cabinetry, and subway tile backsplash, all flowing directly into the dining and main living areas. A dramatic two story entry adds height and natural light, while wood-look flooring and recessed lighting keep the main spaces feeling clean and polished. Upstairs, the game room adds another flexible living area, and the four bedrooms provide plenty of room to spread out. Outside, you’ll find a covered front porch, two car garage, generous yard space, and a wooded backdrop that gives the property a little extra privacy and a greener view. Located in Moss Bluff with convenient access to schools, shopping, and Hwy 171. Call today for a copy of the plat and restrictions.
© 2026 Southwest Louisiana Association of REALTORS®, Inc. All rights reserved. IDX information is provided exclusively for consumers' personal, non-commercial use and may not be used for any purpose other than to identify prospective properties consumers may be interested in purchasing. Information is deemed reliable but is not guaranteed accurate by the MLS or Castle Real Estate, Inc.. Data last updated: 2026-10-13T12:07:37.53.
Licensed in the State of Louisiana, USA. .
Castle Real Estate, Inc. || 337-480-6555 || Lake Charles, LA