


Skip To Content

824 Niel Road

Westlake, LA 70669
  • $450,000
  • STATUS: Active
  • ON SITE: 4 Days
  • MLS #: SWL26004619
New On Site 4 Days Ago
$450,000
  • 3
    BEDS
  • 0.55
    ACRES
  • 2
    BATHS
  • 2
    1/2 BATHS
  • 1,637
    SQFT
  • $275
    $/SQFT
Neighborhood:
Type:
Single-Family Home
Built:
2011
County:
Area:

School Information

Elementary School:
Middle School:
High School:
School District:

Description

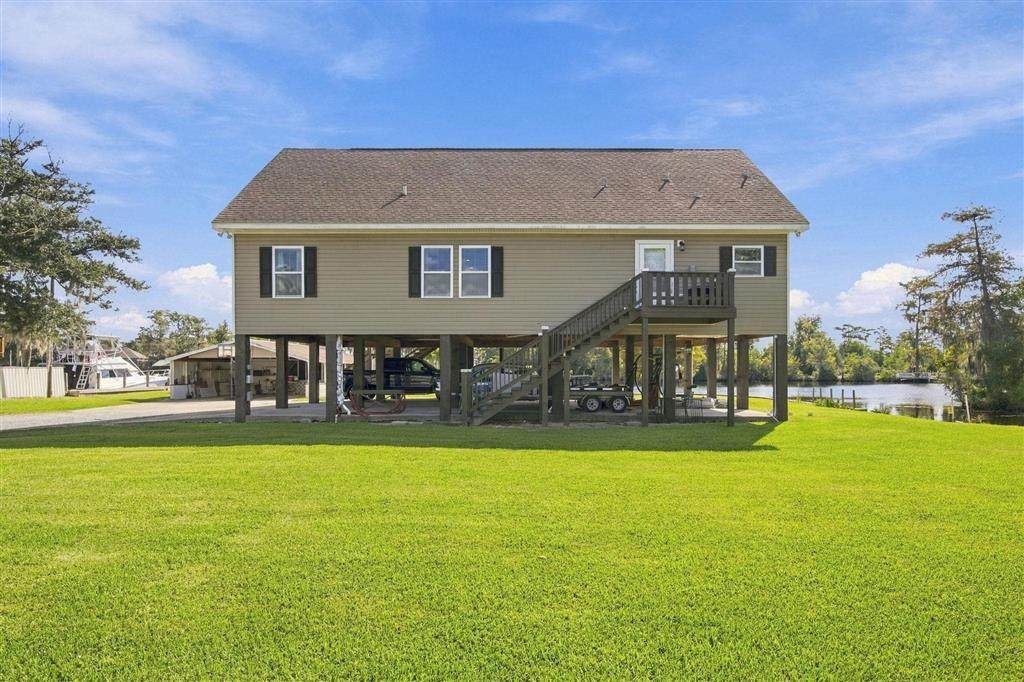
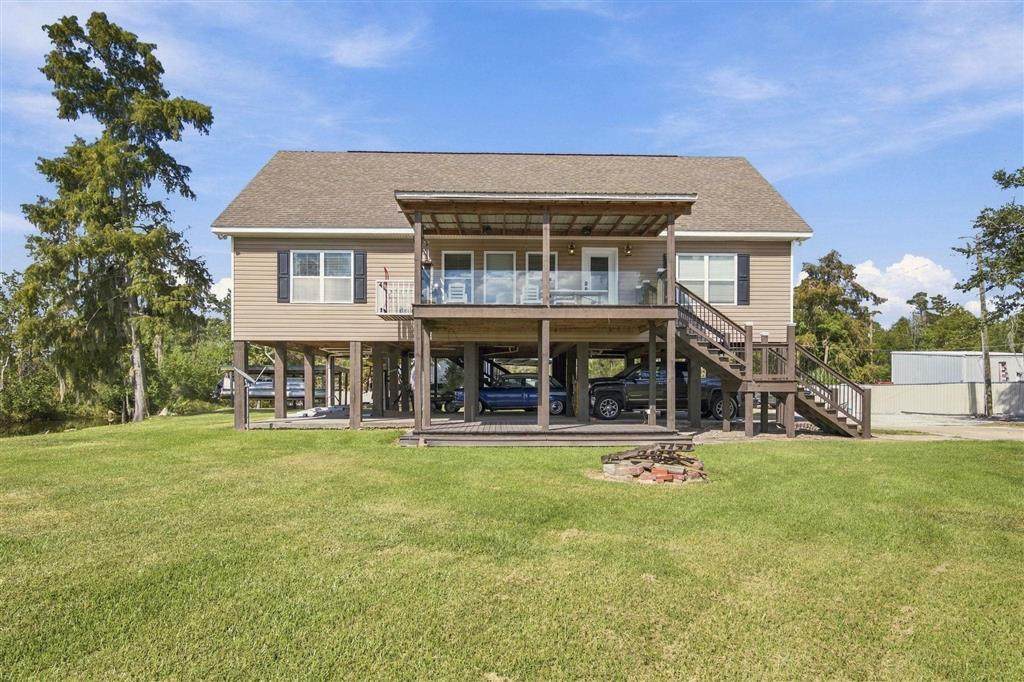
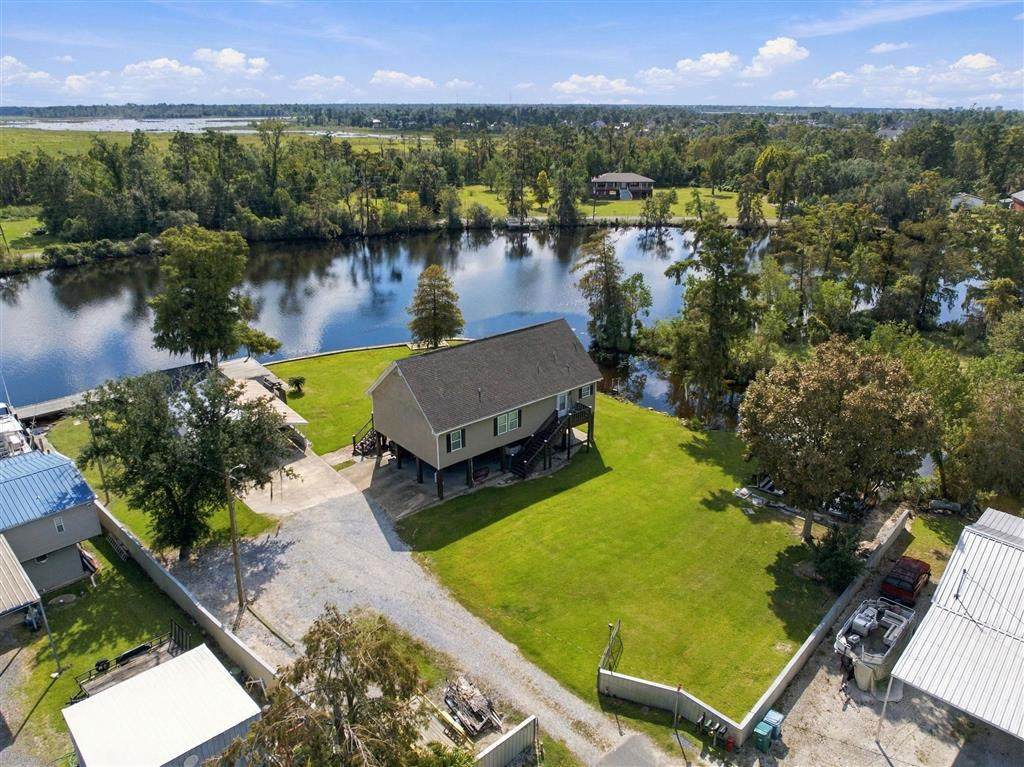
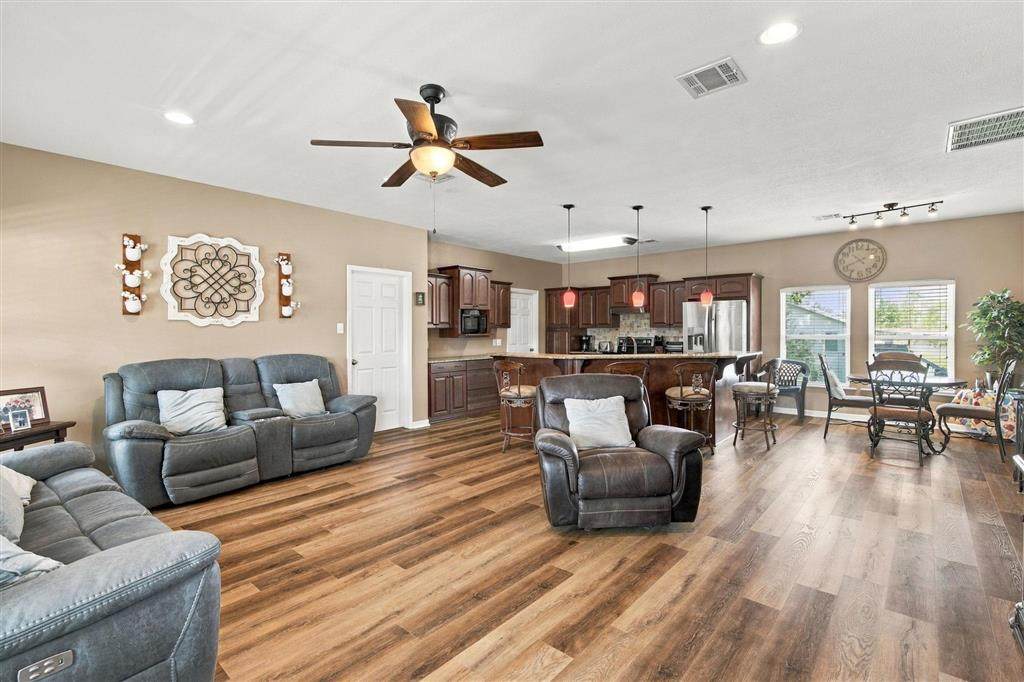
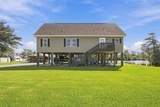
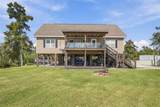
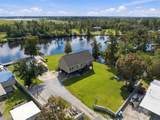
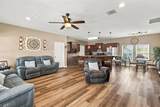
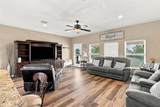
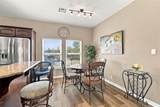
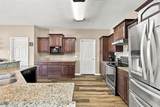
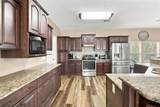
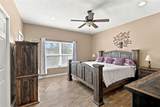
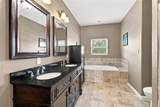
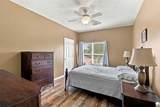
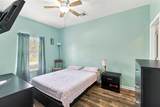
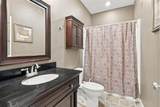
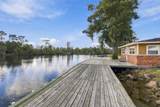
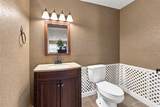
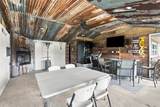
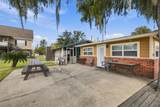
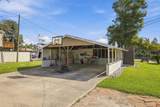
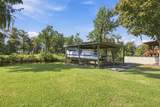
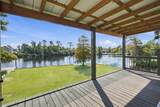
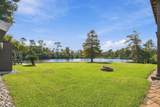
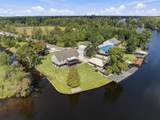
Riverfront home situated on just over half an acre with river and canal access, creating panoramic water views with 330 feet of water frontage. The home features an open living concept with three bedrooms and two full baths in a split floor plan. The kitchen boasts a large working and eat-in island, handsome wood cabinetry, granite countertops, stainless steel appliances, and soft-close cabinets and drawers throughout the main house. Neutral colors and hard-surface flooring throughout. Double-hung Pella windows. There is a front deck and rear waterside deck with plenty of concrete under the home for parking and additional entertainment space. Additional features include a guest studio, outdoor kitchen, 2 stall boathouse with mechanical lift, and a 30' x 40' garage with outdoor bar. Plenty of open decking, completely bulk headed, and privacy fenced. Beautiful lot laced with mature trees.

Monthly Payment Calculator


© 2026 Southwest Louisiana Association of REALTORS®, Inc. All rights reserved. IDX information is provided exclusively for consumers' personal, non-commercial use and may not be used for any purpose other than to identify prospective properties consumers may be interested in purchasing. Information is deemed reliable but is not guaranteed accurate by the MLS or Castle Real Estate, Inc.. Data last updated: 2026-10-07T00:07:34.923.

Licensed in the State of Louisiana, USA. .
Castle Real Estate, Inc. || 337-480-6555 || Lake Charles, LA

www.castlere.com/homes/181776962
Print Image

824 Niel Road Westlake, LA 70669

  • Price: $450,000
  • Status: Active
  • On Site: 4 Days
  • MLS #: SWL26004619
3
Beds
2
Baths
2
½ Baths
0.55
Acres
1,637
SQFT
$275
$/SQFT
2011
Built
Neighborhood:
Other
County:
Calcasieu
Area:
Other
Elementary School:
Westwood
Middle School:
Arnett
High School:
Westlake
School District:
Calcasieu Parish
Property Description
Riverfront home situated on just over half an acre with river and canal access, creating panoramic water views with 330 feet of water frontage. The home features an open living concept with three bedrooms and two full baths in a split floor plan. The kitchen boasts a large working and eat-in island, handsome wood cabinetry, granite countertops, stainless steel appliances, and soft-close cabinets and drawers throughout the main house. Neutral colors and hard-surface flooring throughout. Double-hung Pella windows. There is a front deck and rear waterside deck with plenty of concrete under the home for parking and additional entertainment space. Additional features include a guest studio, outdoor kitchen, 2 stall boathouse with mechanical lift, and a 30' x 40' garage with outdoor bar. Plenty of open decking, completely bulk headed, and privacy fenced. Beautiful lot laced with mature trees.
Exterior Features

Architectural Style Camp Traditional Carport Spaces 6 Carport YN Yes Construction Materials Brick Vinyl Siding Exterior Features Boat Lift Dock Foundation Details Raised Garage YN No Parking Features Covered Carport Detached Carport Driveway Deck Parking Total 6 Patio And Porch Features Covered Deck Wood Pool Features None Pool Private YN No Roof Composition Shingle Spa Features None Spa YN No Structure Type House

Interior Features

Appliances Dishwasher Electric Oven Electric Range Ice Maker Microwave Refrigerator Range Hood Water To Refrigerator Common Walls No Common Walls Cooling Central Air Ceiling Fan(s) Cooling YN True Fireplace Features None Fireplace YN No Heating Central Heating YN Yes Interior Features Bathroom Exhaust Fan Bathtub Ceiling Fan(s) Dual Sinks Granite Counters In- Law Floorplan Kitchen / Family Room Combo Open Floorplan Soaking Tub Separate Shower Tub Shower Laundry Features Washer Hookup Electric Dryer Hookup Inside Laundry Room Main Level Bathrooms 2 Main Level Bedrooms 3 Rooms Bathroom 2 (Lower Level) Bedroom 3 (Lower Level) Bedroom 2 (Lower Level) Office (Lower Level) Primary Bedroom (Lower Level) Primary Bathroom (Lower Level) Kitchen (Lower Level) Living Room (Lower Level)

Property Features

Association YN No Building Features Appliances Land Lease YN No Lot Features City Lot Yard Lot Size Dimensions 124x186 Lot Size Units Acres Other Structures Outbuilding Property Attached YN No Property Condition Turnkey Property Sub Type Single Family Residence Property Sub Type Additional Single Family Residence Sale Or Lease Indicator For Sale Sewer Aerobic Septic Special Listing Conditions Standard Utilities Electricity Connected Phone Connected Sewer Connected Water Connected View River Water View YN Yes Water Source Public Waterfront Features Boat Ramp / Lift Access

Listing information © 2026 Southwest Louisiana Association of REALTORS MLS.
Listing provided courtesy of CENTURY 21 Bessette Flavin: 337-474-2185.


© 2026 Southwest Louisiana Association of REALTORS®, Inc. All rights reserved. IDX information is provided exclusively for consumers' personal, non-commercial use and may not be used for any purpose other than to identify prospective properties consumers may be interested in purchasing. Information is deemed reliable but is not guaranteed accurate by the MLS or Castle Real Estate, Inc.. Data last updated: 2026-10-07T00:07:34.923.

Licensed in the State of Louisiana, USA. .
Castle Real Estate, Inc. || 337-480-6555 || Lake Charles, LA

 
https://bt-photos.global.ssl.fastly.net/swla/orig_boomver_1_SWL26004619-2.jpg https://bt-photos.global.ssl.fastly.net/swla/orig_boomver_1_SWL26004619-2.jpg https://bt-photos.global.ssl.fastly.net/swla/orig_boomver_1_SWL26004619-2.jpg
Logo
Castle Real Estate, Inc.
3519 Patrick St.
Lake Charles LA, 70605